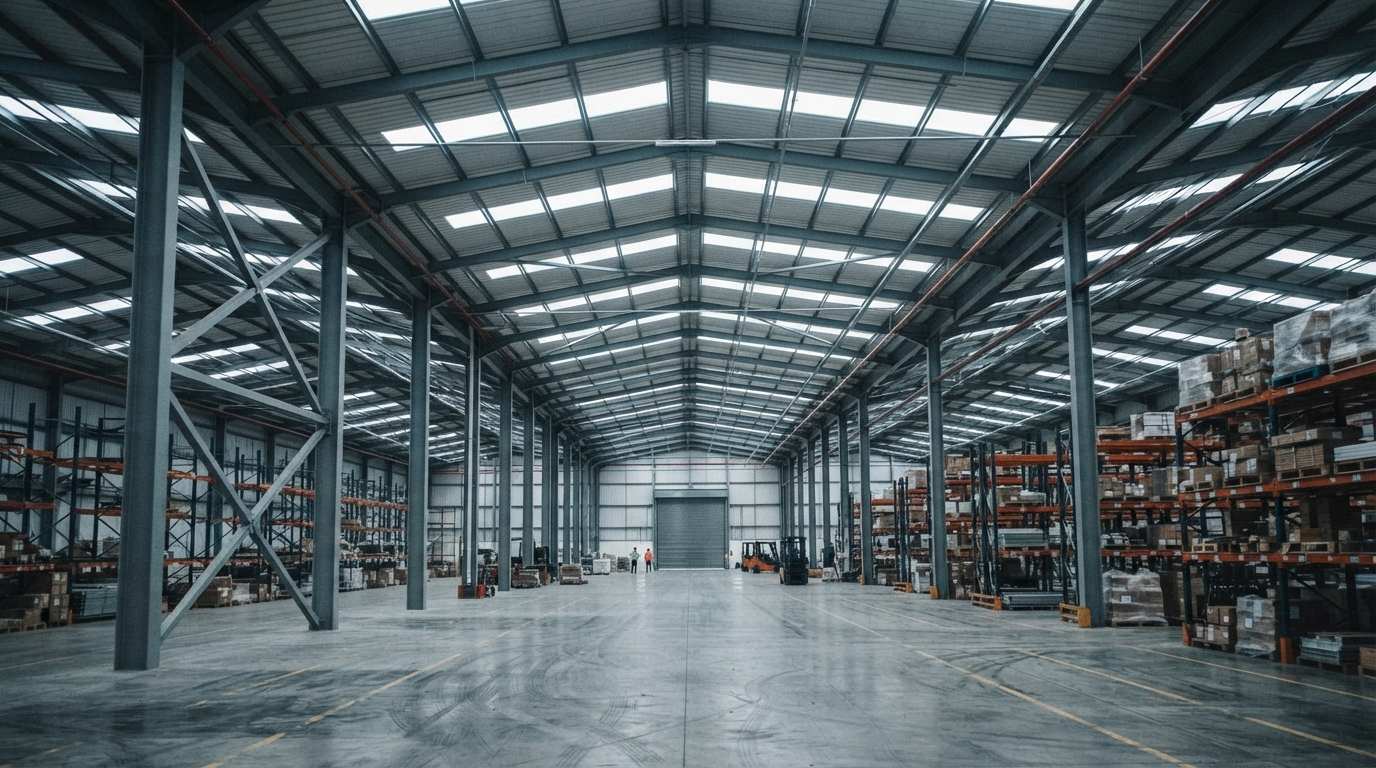
Commercial Structural Steel Fabrication Melbourne

Structural steel frames, façade steelwork and internal structures — engineered, fabricated and installed for offices, retail spaces, education and public facilities across Melbourne, from our Keysborough workshop.

Quality steel, honest service.

Get a FREE project evaluation from the experts.

AS 4100 Engineered
Design compliance on every project
AS/NZS 5131 Certified
Construction category documentation
300PLUS & Grade 350 Steel
Mill-certified, fully traceable
Keysborough Workshop
Melbourne-wide delivery & install

A.C. Steel provides structural steel solutions for offices, retail spaces, education facilities and public buildings across Melbourne and regional Victoria — multi-storey frames, architectural and façade steelwork, commercial roofing, internal steel systems and carpark structures. Below: how we approach each commercial building type, what drives the cost of a commercial steel package, the standards to check a fabricator against, and our typical delivery timeline from drawings to handover.

Commercial Structural Steel, By Building Type


Different commercial building types carry different spans, loads and compliance requirements. Here's how each is typically approached.

Multi-Storey Office & Commercial Frames

Full steel skeletons — columns, floor beams and lateral bracing — for buildings needing large open spaces, high ceilings and minimal internal columns.

Usually CC2

Retail, Fit-Out & Tenant Improvements

Structural steel for shopfronts, mezzanine retail floors and internal bracing that opens up floor plates, plus fit-out steel for partitions and tenant works.

Usually CC2

Roofing & Architectural Façade Steel

Trusses and purlins for long-span roofs, plus canopies, awnings, exposed beams and decorative façade framing — engineered structure with a design-led finish.

Usually CC2

Internal Steel Systems

Fire-rated stairs, balconies with balustrade connections, and structural framing for lift shafts, atriums and mezzanines.

Fastest turnaround package

Carpark & Basement Steel

Heavy-duty columns, beams and transfer slabs for basement carparks and podium levels, with corrosion-protected finishes for damp environments.

Usually CC2

Education & Institutional

Steel structures for classrooms, halls and institutional additions, where fire rating, acoustic separation and staged construction around an operating site add complexity.

CC2–CC3 dependent on use

Structural Steel Frames for Multi-Storey Buildings

We supply and install multi-level structural steel frames, ideal for commercial buildings requiring large open spaces, high ceilings and minimal internal columns.

  • Full steel skeletons including columns, floor beams and lateral bracing
  • Engineered to comply with NCC and AS 4100 load-bearing requirements
  • Optimised for fast-track construction with modular, pre-fabricated sections
  • Integrated cleats and baseplates for seamless connection with slabs and concrete cores

Architectural Steelwork & Façade Structure

For projects with a strong visual focus, we work closely with architects to deliver architectural steel elements that are both functional and eye-catching.

  • Steel canopies, awnings and sunshades
  • Exposed structural steel beams and decorative façade framing
  • Powder-coated, galvanised or stainless finishes available
  • Fabrication to tight design tolerances, ideal for high-visibility commercial sites

Commercial Roofing Structures

We fabricate and install complete structural steel roof framing, suited to various commercial building types.

  • Trusses and purlins designed for long-span roofs
  • Compatible with HVAC, solar panels and skylight integration
  • Pre-cut and pre-drilled for fast roofing installation
  • Engineered to meet local wind load and insulation performance standards

Internal Steel Systems: Stairs, Balconies & Lift Shafts

A wide range of internal structural steel components for vertical circulation and structural support.

  • Fire-rated steel staircases for internal and emergency use
  • Balconies with integrated balustrade connections
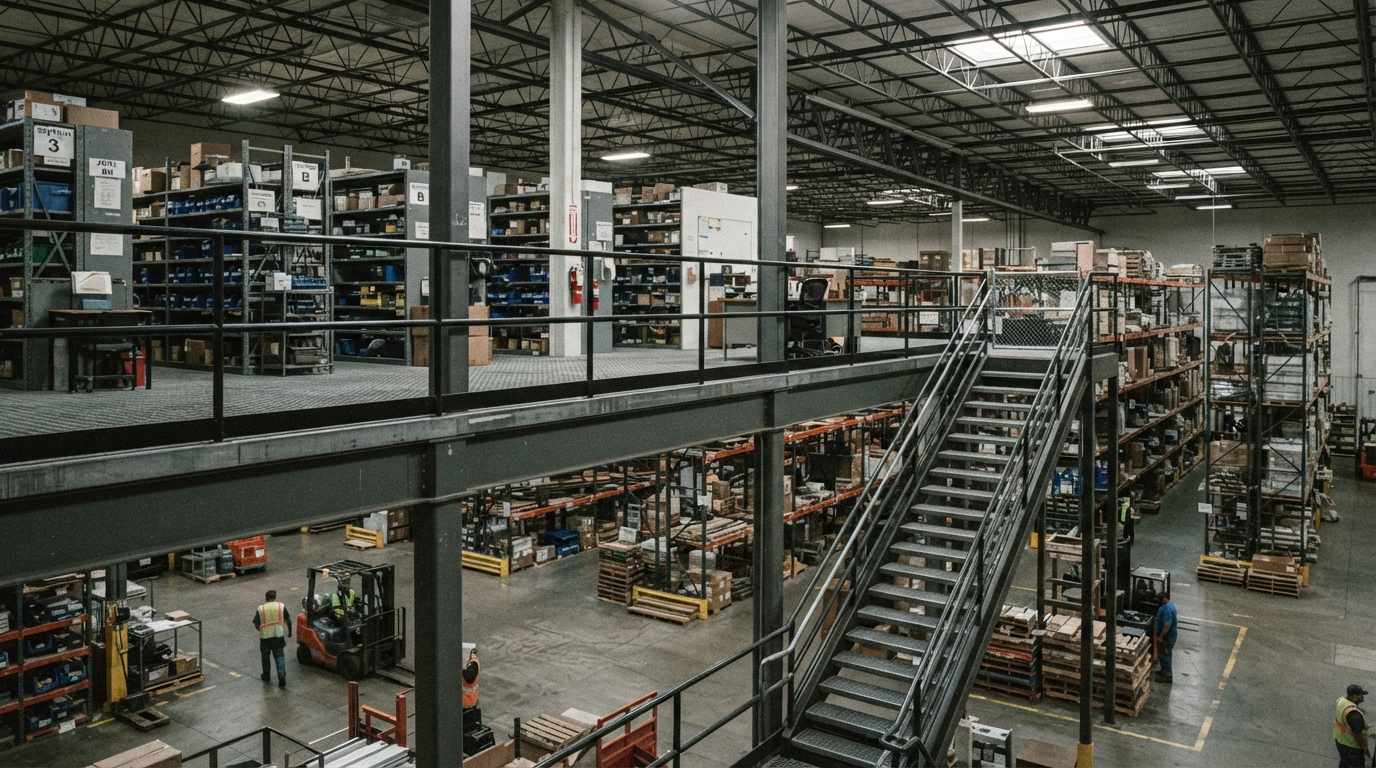
  • Structural framing for elevator shafts, atriums and mezzanines
  • Designed to support service zones — plumbing, fire sprinklers, cabling

Carpark & Basement Steel

Heavy-duty steel structures for basement carparks, podium levels and commercial parking areas, built to handle vehicle loadings and fire safety requirements.
  • Structural columns, beams and transfer slabs
  • Corrosion-protected finishes suitable for damp environments
  • Integrated design to accommodate ramps, height clearance and services
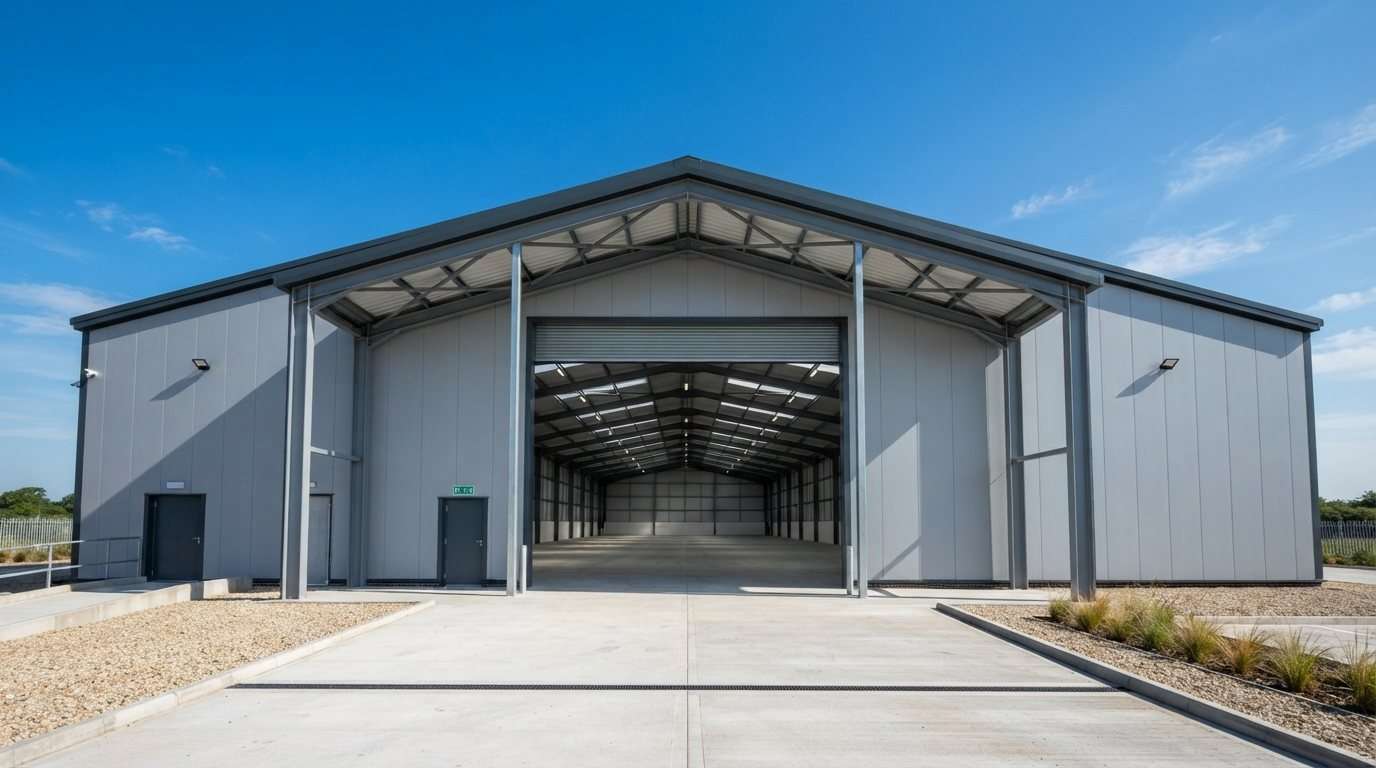
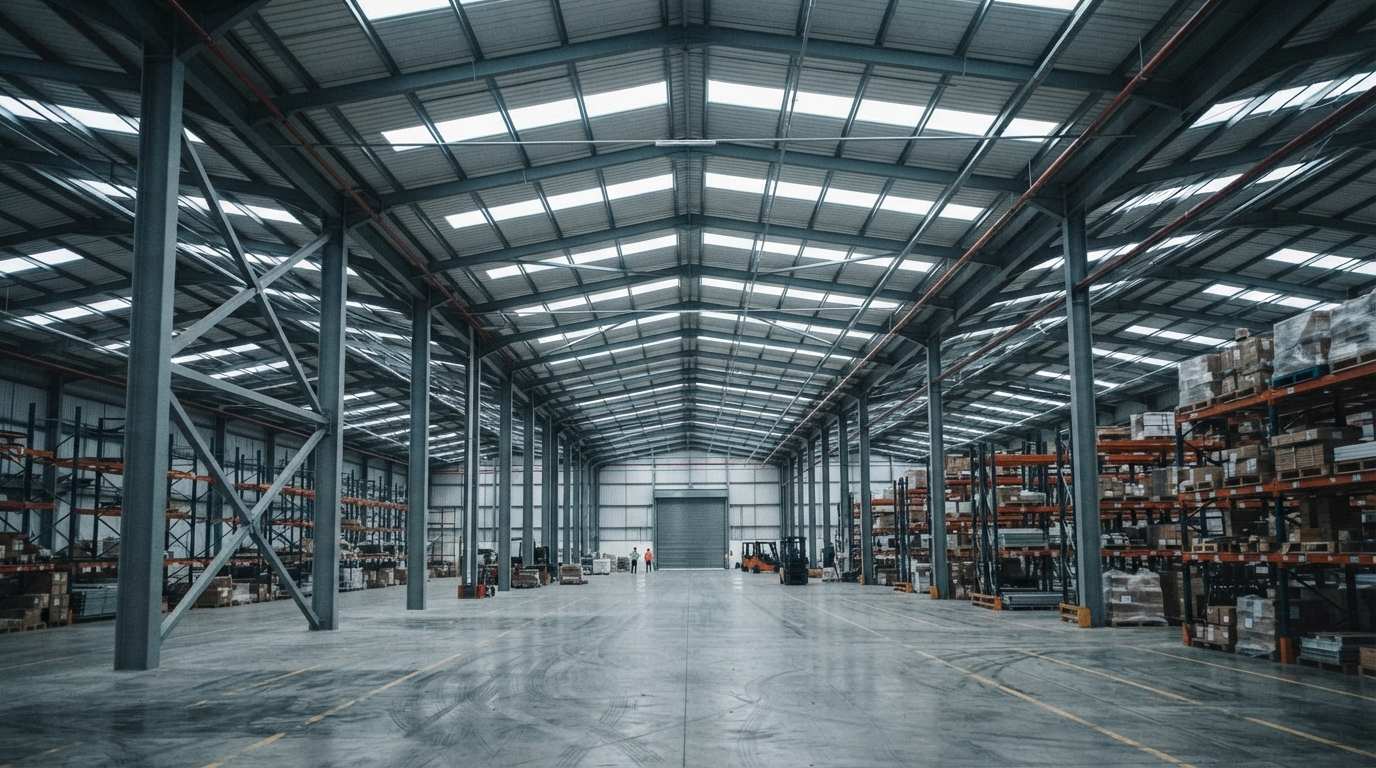
Commercial structural steel frame — completed roof structure

Already have drawings?

Upload your structural or architectural drawings and we'll come back with a scoped, itemised quote — not a rough guess.

Steel Grades & Standards We Work To


Steel Grades

GradeStandardTypical Use
Grade 300 / 300PLUSAS/NZS 3679.1The most common structural steel grade in Australia (min. 300MPa yield). 300PLUS is the quality-assured Grade 300 product most Australian structural sections are supplied as.
Grade 350AS/NZS 3679.1Higher yield strength, used where a longer span or heavier load makes a lighter Grade 350 section more efficient than a heavier Grade 300 one.
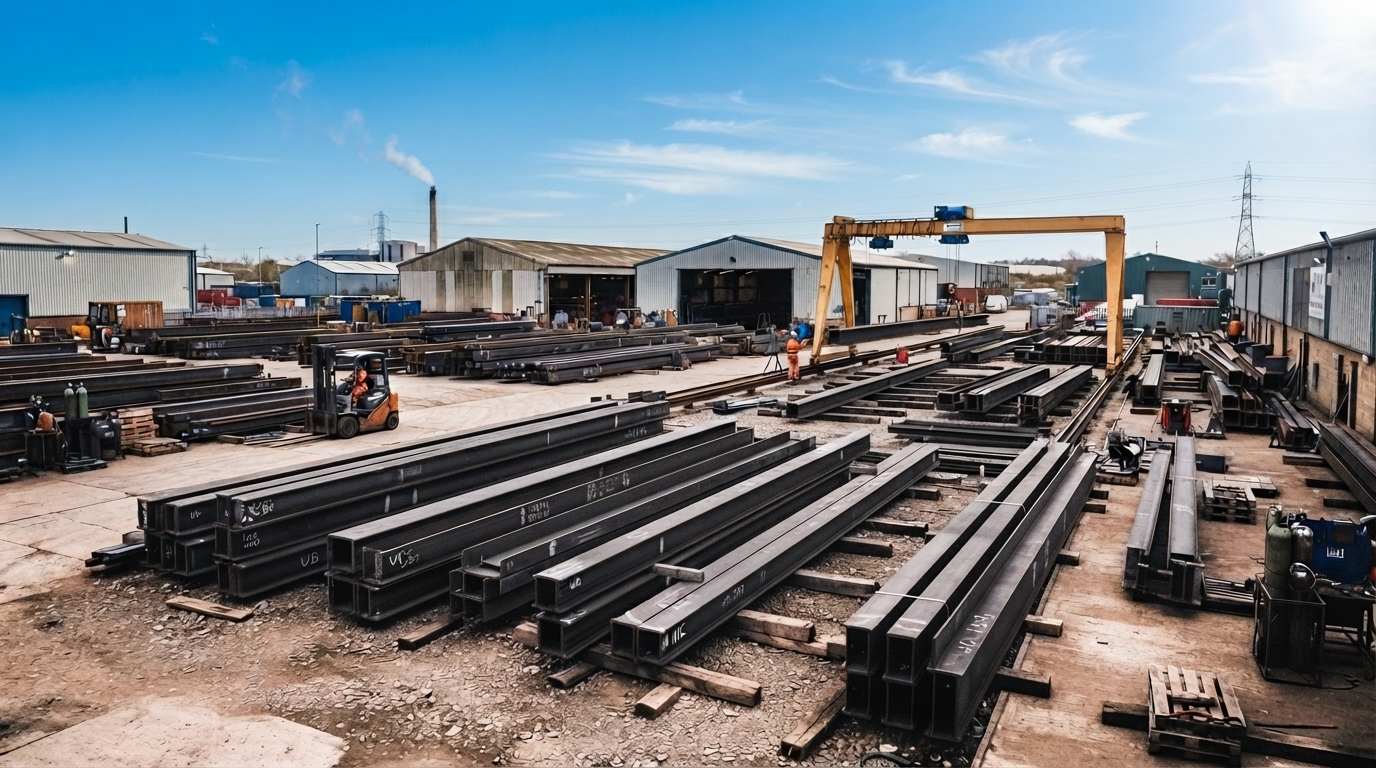
Stacked structural steel sections in the A.C. Steel yard

AS 4100 — What It Actually Covers

AS 4100 is the structural design standard for steel buildings in Australia — the NCC references it as the standard for structural steel design. It governs how your structural engineer sizes members and connections against axial, bending and shear loads, and checks for buckling and stability. AS 4100 is a design standard, not a fabrication or installation standard — so "AS 4100 compliant" describes the engineering behind a structure, not the workshop that built it. What governs fabrication and installation quality is AS/NZS 5131. Read our full AS 4100 guide →

AS/NZS 5131 & Construction Categories (CC1–CC4)

AS/NZS 5131 sets the execution — fabrication and installation — requirements for steel structures, and assigns every project a Construction Category based on a risk assessment your structural engineer carries out. As a general guide (industry interpretation — your engineer's classification governs):

CategoryTypical Scope
CC1Light commercial work — basic documentation.
CC2Where most standard commercial projects sit — offices, retail buildings, multi-storey fit-outs — with enhanced QA.
CC3Critical commercial or public buildings — full material traceability and NDT testing.
CC4Highest category — critical infrastructure, comprehensive QA system.

The higher the category, the more the standard requires in welding procedure qualification, inspection/testing coverage, and documentation at handover. When briefing a fabricator, the useful question isn't "are you AS 5131 certified" — the standard doesn't work as a company-wide certificate. Ask instead: "Can you show me how your welding procedures, inspection records and documentation meet CC2 for this project?" — ask for evidence, not a badge. See our full CC1–CC3 breakdown →

Welding — AS/NZS 1554.1

AS/NZS 1554.1 is the structural steel welding standard, covering steels up to 500MPa yield strength — it sets welding procedures, welder qualification and quality categories. Any commercial fabricator should be able to show welder qualifications and Welding Procedure Specifications (WPS) aligned to this standard for your project's Construction Category.

Inspection, Testing & NATA

NATA accredits testing laboratories and inspection bodies — not individual companies. If your project requires non-destructive testing (more common at CC2 and above), check that the testing itself is carried out by a NATA-accredited lab, not just requested by the fabricator.

Where This Fits Into a Victorian Building Permit

For most Victorian commercial builds, your structural engineer issues a Certificate of Compliance – Design (Regulation 126) under the Building Act 1993 and Building Regulations 2018, confirming the structural design — including the steel — meets the NCC and relevant Australian Standards, for your Building Surveyor's permit file. As your fabricator, we work directly from your engineer's drawings and coordinate with your surveyor's documentation needs — the Regulation 126 certificate itself is issued by your structural engineer.

What Drives the Cost of a Commercial Steel Package


Every commercial steel quote is built from the drawings. We don't publish fixed prices — no two commercial projects price the same way — but here's context to sanity-check a quote against.
Reference only, not a quote: the figures below are general Australian industry cost ranges compiled from published construction cost estimators (2024–2025 data), not A.C. Steel pricing. Actual cost depends on your specific drawings, site and program — treat this as a starting point for a conversation with your estimator.
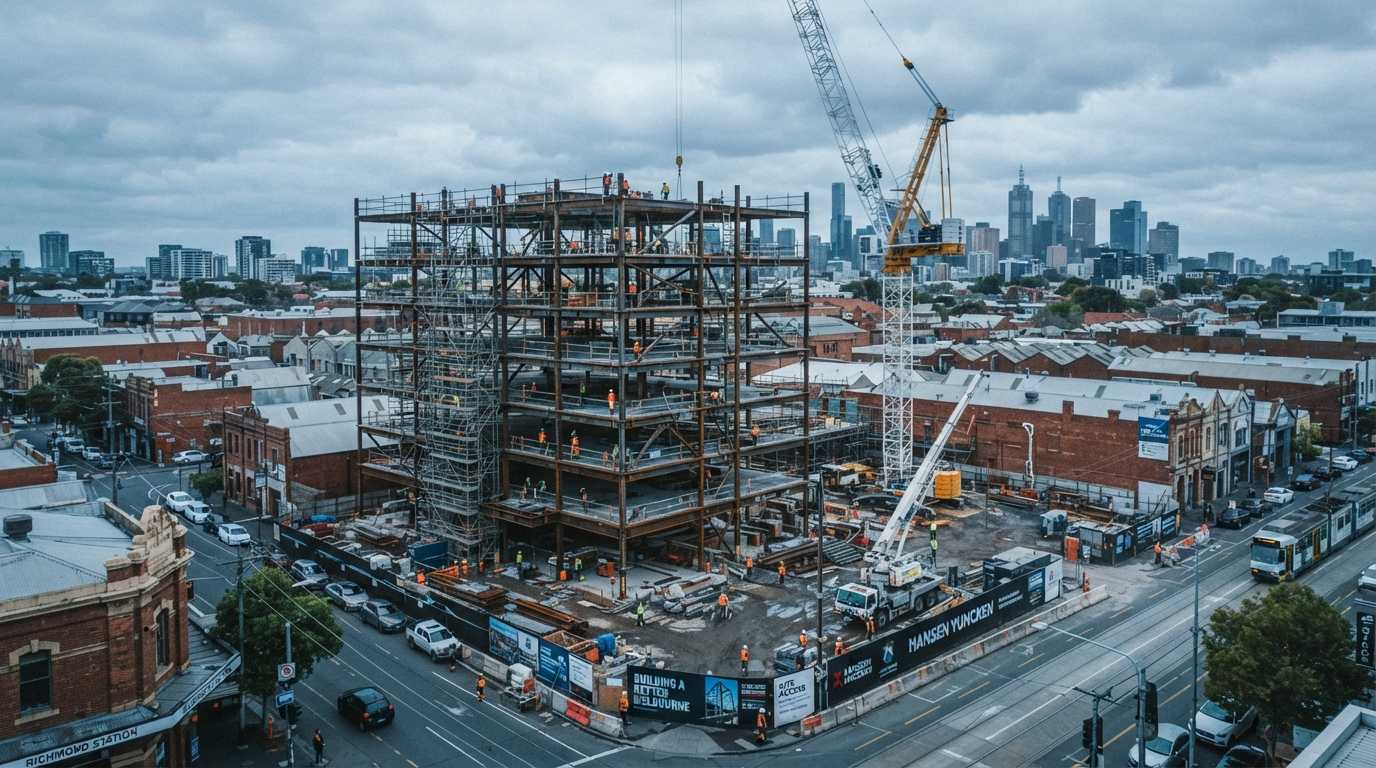
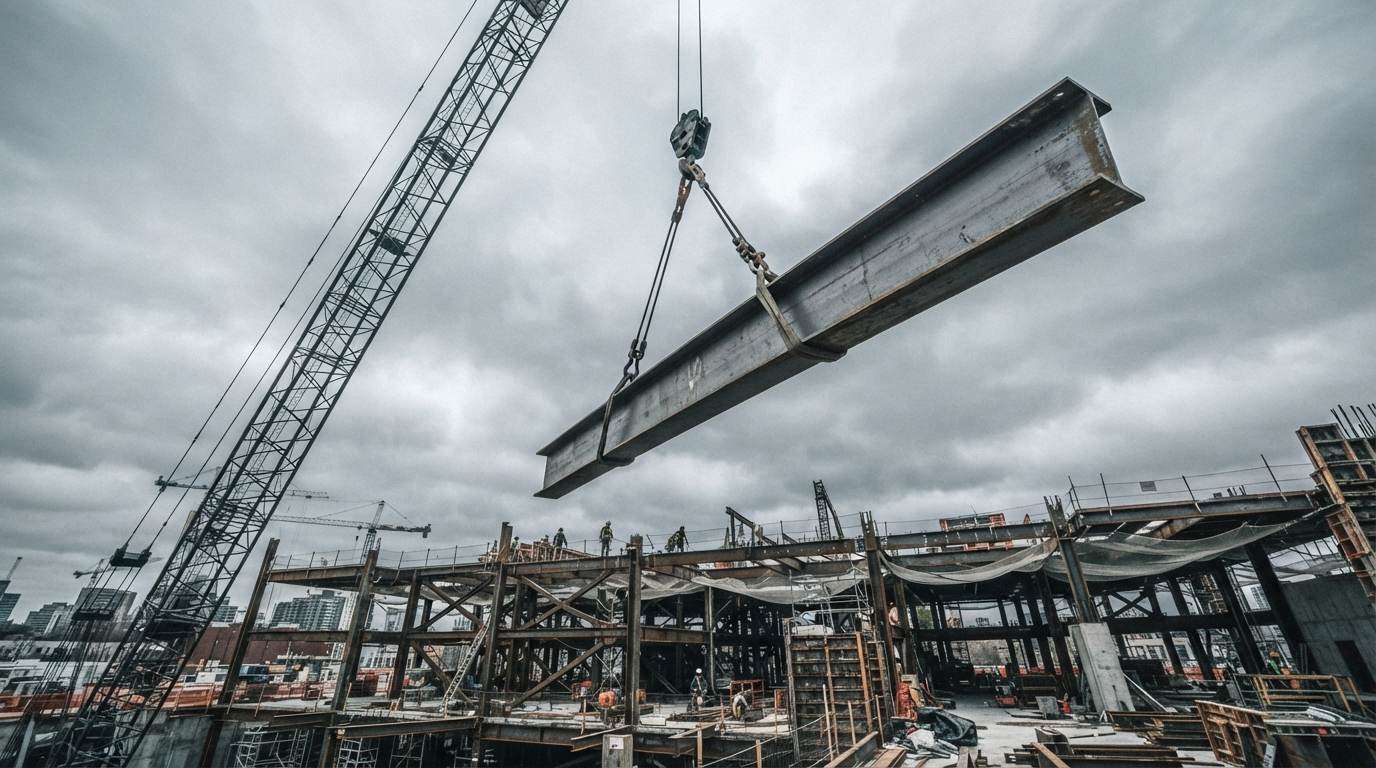
Steel beam being lifted into place by crane on a commercial site
ItemReference Range
Structural steel — fabrication only (material + workshop)approx. $2,300–$2,800 / tonne
Structural steel — fabrication, supply & installationapprox. $3,000–$4,000 / tonne installed
Portal frame warehouse — steel frame onlyapprox. $120–$200 / m²
Portal frame warehouse — turnkey (frame, slab, cladding, basic fit-out)approx. $1,500–$2,800 / m²
Mezzanine floor — steelwork supply onlyapprox. $250–$350 / m²
Mezzanine floor — supply & install, storage-gradeapprox. $300–$500 / m²
Mezzanine floor — office-fit or complex/customapprox. $400–$800+ / m²

What Moves the Price Up or Down

  • Span and bay spacing — wider clear spans need heavier, more expensive sections
  • Roof, floor and wind loads for your location and building use
  • Steel grade and coating — galvanised vs painted, and Grade 300 vs 350 for long spans
  • Fire rating requirements
  • Construction Category — CC2 vs CC3 changes inspection, testing and documentation cost
  • Site access and crane requirements — tight inner-Melbourne sites cost more to install than open industrial land
  • Lead time — compressed fabrication and installation programs can add cost

Get a Scoped Quote, Not a Guess

Send us your structural drawings, or book a 15-minute call with our team to talk through your project before you commit to drawings.

How a Commercial Steel Project Runs, Start to Finish


Initial Consultation & Site Assessment

We review your drawings (or help you get to drawings if you don't have them yet), confirm scope, and where useful, visit site to check access, existing structure and staging constraints. Typically 1–3 days to turn around an initial scoped estimate once we have drawings.

Engineering & CAD Design

Our in-house drafting team produces shop drawings and connection details from your engineer's structural design using AutoCAD/3D modelling. Typically 1–3 weeks for a standard commercial package; highly custom or multi-stage projects take longer. More on our shop drawing process →

Material Procurement

We order certified 300PLUS/Grade 350 steel to specification, with mill certificates for traceability. Lead time depends on section availability and current market supply.

Precision Fabrication

Cutting, welding (to AS/NZS 1554.1) and assembly in our Keysborough workshop. Standard-span commercial packages typically take 3–4 weeks in the shop; larger or highly custom jobs can take up to 6 weeks.

Delivery & Installation

Steel is delivered and installed on your program, coordinated with your builder or site manager, including crane bookings and temporary works where needed.

Final Inspection & Handover

Final checks against approved drawings, with mill certificates, welding records and as-built documentation handed over — the paperwork your Building Surveyor and structural engineer will want on file.

Typical overall timeframe: for a straightforward single-storey commercial steel package, allow 3–6 months from approved drawings to installed steel. The biggest scheduling factor is usually shop drawing approval and material lead time — not cutting and welding.

Recent Commercial & Industrial Work


Full written project case studies (scope, span, tonnage, timeline) are in development — see our Projects page.

Why Melbourne Builders & Architects Work With Us on Commercial Projects


A.C. Steel — Commercial Delivery Standards

In-house CAD drafting and shop drawings, so your engineer's design becomes buildable steel faster
Keysborough workshop with quick turnaround for Melbourne metro and south-east sites
Mill-certified 300PLUS and Grade 350 steel, traceable back to source
Welding to AS/NZS 1554.1 with documented WPS and welder qualifications
Direct coordination with your structural engineer, builder and Building Surveyor's documentation needs
Fast, scoped quotes from drawings — not rough guesses

Ready to Scope Your Commercial Steel Package?

Contact our Melbourne team for a free consultation and a detailed project timeline.

FAQ


Do you handle the full commercial structural steel package, or just fabrication?

We handle design coordination, CAD/shop drawings, fabrication and on-site installation, working directly with your structural engineer and builder.

Do you provide CC1 / CC2 / CC3 / CC4 Construction Category documentation per AS/NZS 5131?

Yes. AS/NZS 5131 Construction Categories set the level of quality assurance a project requires: CC1 covers light commercial work with basic documentation; CC2 is where most standard commercial and multi-storey projects sit, with enhanced QA; CC3 covers critical commercial or public buildings, with full material traceability and NDT testing; CC4 is the highest category, for critical infrastructure, with a comprehensive QA system. We provide documentation appropriate to whichever CC level your structural engineer specifies — for CC3/CC4 that typically includes welding procedure specifications (WPS), welder qualifications and NDT reports. Your engineer makes the classification; we deliver the paperwork that matches it.

Is A.C. Steel "certified" to AS 4100?

AS 4100 is a design standard applied by your structural engineer, not a certification a fabrication company holds. Our fabrication and welding processes are built to meet the AS/NZS 5131 and AS/NZS 1554.1 requirements that flow from your engineer's AS 4100 design.

Can you respond to RFQs and participate in competitive tender processes?

Yes — we regularly tender for commercial steel packages of varying scope. A tender response typically includes a detailed scope of work, bill of materials with mill specifications, tonnage and labour breakdown, a program aligned with your construction timeline, compliance documentation (AS 4100, AS/NZS 5131, AS/NZS 1554.1), insurance certificates, and references from comparable projects. Send your tender package (drawings, spec and tender form) to info@acsteelconstruction.com.au — pre-tender site visits are available on request.

What height and span are possible for multi-storey commercial steel structures?

Maximum height, span and component weight depend on your specific design — your structural engineer specifies the configuration, and we fabricate to AS 4100 and AS/NZS 5131. For larger spans or taller structures, steel can be modularised and assembled on site, with mobile crane coordination for components exceeding our standard lifting capacity. Send us your concept drawings and we'll confirm what's achievable in our workshop and what would need additional logistics.

How is fire rating handled for commercial structural steel?

Commercial steel requires fire-resistance levels (FRLs) specified per NCC Section C. Common approaches include intumescent paint (expands when heated to form an insulating char, suited to visible steel), cementitious spray coating (cost-effective for concealed steel), box-encasement in plasterboard (common for exposed office fit-out beams), and galvanised steel combined with fire-rated cladding. The FRL required depends on building class, height and occupant load. A.C. Steel supplies the steel — fire-protective coating is typically a separate trade, which we can coordinate with or recommend specialists for.

Can you work on occupied commercial premises with staged delivery and after-hours installation?

Yes — we regularly accommodate projects with operating tenants: staged delivery so components arrive in installation sequence rather than sitting in storage, after-hours or weekend installation to minimise business disruption, coordination with your building manager on access and noise restrictions, loading-dock-only delivery where street loading is restricted, and temporary floor protection or dust barriers where needed. After-hours premiums apply — discuss your site constraints with us when getting a quote.

Do you supply steel for office fit-outs, partitions and tenant improvements?

Yes — fit-out steel is a regular part of our work, including structural steel supports and headers for partition and bulkhead framing, steel mezzanines for storage or break-out areas, structural steel backing for acoustic wall systems, support steel for demountable partition layouts, and feature staircases for multi-level office fit-outs. We work with shopfitting companies and tenant rep firms across Melbourne — for tight fit-out deadlines, contact us early to discuss lead times.

Can you work from our structural engineer's drawings directly?

Yes — send us the structural drawings and we'll produce shop drawings and a scoped quote from them.

Do you provide mill certificates and welding documentation?

Yes — mill certificates for steel traceability and welding records aligned with AS/NZS 1554.1 are provided as part of project handover.

How much does a commercial steel package cost?

It depends on tonnage, span and height, finish (raw, painted or galvanised), connection complexity, fire protection requirements, site access and Construction Category — see the cost driver section above for reference ranges. We can provide tonnage estimates from concept drawings, and tender-ready pricing once we have full structural drawings.

How long does a commercial steel project take?

For a straightforward single-storey package, typically 3–6 months from approved drawings to installed steel. Shop drawing approval and material lead time are usually the biggest factors, not fabrication itself.

Do you do mezzanine floor steel structures?

Yes — supply and install of mezzanine steelwork including bearers, joists, columns, stairs and balustrades, for storage, office or light industrial fit-outs.

Which areas do you service for commercial projects?

We're based in Keysborough and service Melbourne metro and surrounding regions, with particular strength across the south-east corridor.

Can you coordinate with our structural engineer, project manager, builder and other trades?

Yes — multi-trade coordination is standard for commercial projects. Typical workflow: a single point of contact for your project, progress updates during fabrication, shop drawings circulated for engineer/PM sign-off before fabrication starts, installation sequenced with your concreter, electrician and other trades, and site meetings attended on request, with snag-list resolution included at handover.

Contact Us


Phone
0431 885 854
Email
info@acsteelconstruction.com.au
Address
43 Popes Rd, Keysborough VIC

Commercial Structural Steel — Frequently Asked Questions

Practical answers for commercial developers, builders, and project managers planning structural steel packages in Melbourne.

What's the typical cost for commercial structural steel in Melbourne?
Commercial structural steel pricing depends on steel tonnage, span and height, finish (raw / painted / galvanised), connection complexity, fire protection requirements, site access, and project location — every job is quoted individually. We can provide tonnage estimates from concept drawings, and tender-ready pricing once we have full structural drawings. Send your drawings or tender package to info@acsteelconstruction.com.au for a tailored quote.
Can you respond to RFQs and participate in competitive tender processes?
Yes — we regularly tender for commercial steel packages of varying scope. Our tender response includes detailed scope of work, bill of materials with mill specifications, tonnage and labour breakdown, programmed schedule aligned with your construction timeline, compliance documentation list (AS 4100, AS/NZS 5131, AS/NZS 1554.1), insurance certificates (Public Liability, Workers Comp), and references from comparable projects. Send your tender package (drawings + spec + tender form) to info@acsteelconstruction.com.au. Pre-tender site visits are available on request.
What height and span are possible for multi-storey commercial steel structures?
Maximum building heights, spans, and component weights depend on the specific design — your structural engineer specifies the configuration, and we fabricate to AS 4100 and AS/NZS 5131. For larger spans or taller structures, steel can be modularised and assembled on-site, with mobile crane coordination for components exceeding our standard lifting capacity. Send us your concept drawings and we'll confirm what's achievable in our workshop and what would need additional logistics.
Do you provide CC1 / CC2 / CC3 / CC4 Construction Category documentation per AS/NZS 5131?
Yes — AS/NZS 5131 Construction Categories define the level of quality assurance required for the project: CC1 standard residential / light commercial (basic documentation); CC2 standard commercial / multi-storey (enhanced QA); CC3 critical commercial / public buildings (full traceability, NDT testing); CC4 highest critical infrastructure (comprehensive QA system). We provide documentation appropriate to the specified CC level. CC3 / CC4 projects typically include welding procedure specifications (WPS), welder qualifications, non-destructive testing (NDT) reports, and full material traceability. Contact us to discuss the QA documentation your project requires.
Can you work on occupied commercial premises with staged delivery and after-hours installation?
Yes — we regularly accommodate commercial projects with operating tenants. Options include staged delivery (steel components arriving in installation sequence to avoid on-site storage), after-hours or weekend installation to minimise business disruption, tenant coordination with your building manager on access and noise restrictions, loading-dock-only delivery where street loading is restricted, and temporary floor protection or dust barriers as required. After-hours premiums apply for work outside standard hours — discuss your site constraints with us when getting a quote.
How is fire rating handled for commercial structural steel?
Commercial steel requires fire-resistance levels (FRLs) specified per NCC Section C. Common approaches include intumescent paint (which expands when heated and forms an insulating char — suitable for visible steel), cementitious spray coating (cost-effective for concealed steel), box-encased plasterboard (often used for exposed office fitout beams), and galvanised steel combined with fire-rated cladding for combined corrosion and fire protection. The required FRL depends on building class, height, and occupant load. A.C. Steel supplies the steel — fire-protective coating is typically a separate trade we can coordinate with or recommend specialists for.
Do you supply steel for office fit-outs, partition systems, and tenant improvements?
Yes — commercial fit-out steel is a regular part of our work. Common items include structural steel supports and headers for partition systems and bulkheads, steel mezzanines for storage or break-out areas, structural steel backing for acoustic wall systems in boardrooms and quiet rooms, demountable steel partitions for flexible office layouts, and steel feature staircases for multi-level office fitouts (architectural finishes available). We work with shopfitting companies and tenant rep firms across Melbourne. For quick-turnaround fitout deadlines, contact us early to discuss lead times.
Can you coordinate with our structural engineer, project manager, and other trades?
Yes — multi-trade coordination is standard for commercial projects. Typical workflow: a single point of contact assigned to your project (account manager and workshop foreman), progress updates during fabrication, coordinated shop drawings circulated for engineer / PM signoff before fabrication starts, sequenced installation in coordination with concreter, electrician, and other trades, and site meetings attended on request. Snag list resolution is included in our project handover. Reference projects available — ask for our commercial portfolio.