End-to-end fabrication and installation of structural steel for residential, commercial & industrial projects — precision-engineered from our Keysborough workshop, delivered across all Melbourne suburbs.
Structural steel fabrication is the process of cutting, shaping, welding, and assembling steel components — beams, columns, portal frames, industrial trusses — to precise engineering specifications for residential homes, commercial buildings, and industrial facilities.
In Melbourne, fabricated structural steel must comply with AS 4100, AS/NZS 5131, and the National Construction Code (NCC). A.C. Steel handles every stage from CAD shop drawings to on-site installation, based in Keysborough and servicing all Melbourne suburbs.
Primary Australian standard for structural steel design — strength, stability & serviceability.
Governs workshop fabrication and on-site erection of structural steelwork to CC2 classification.
All structural systems meet NCC performance requirements for Victorian building permits.
From a single home’s beams and columns to large-scale industrial facilities — A.C. Steel delivers complete structural steel solutions across three core sectors.
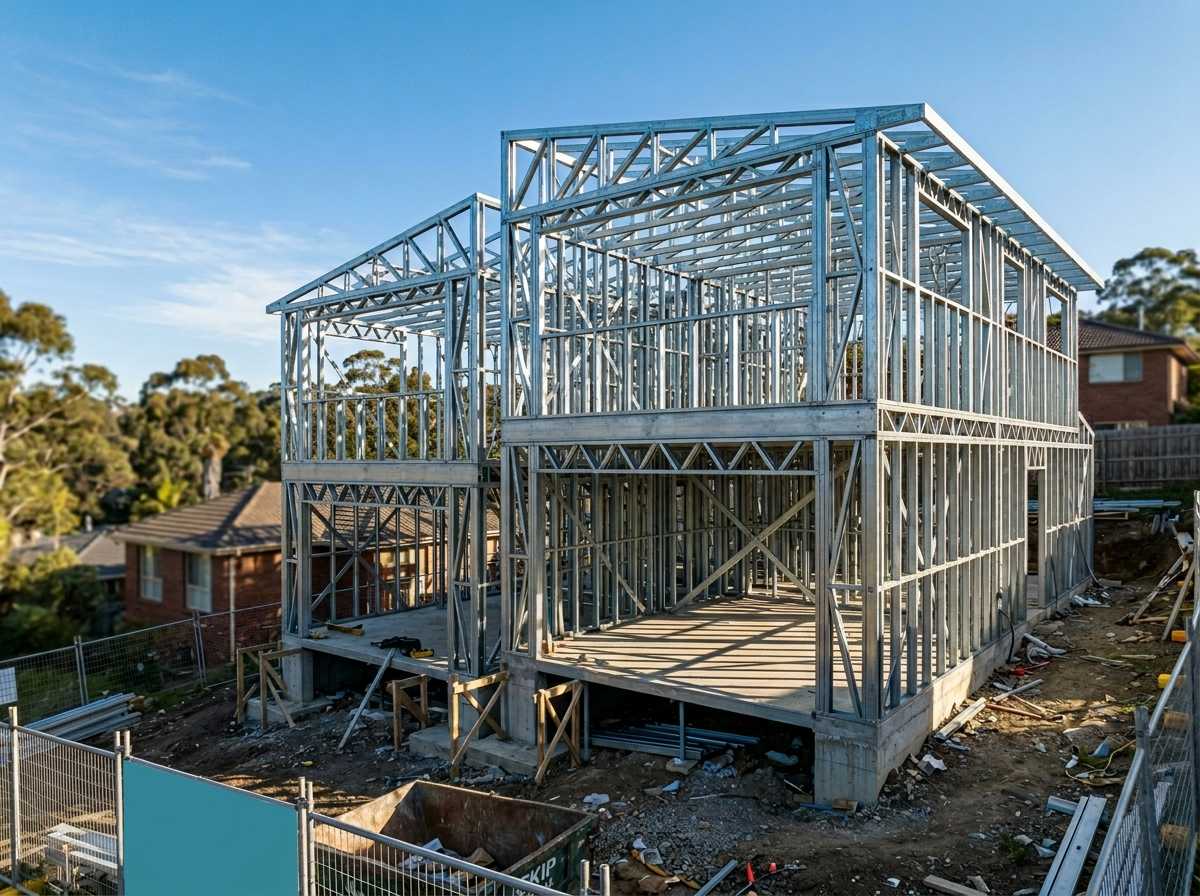
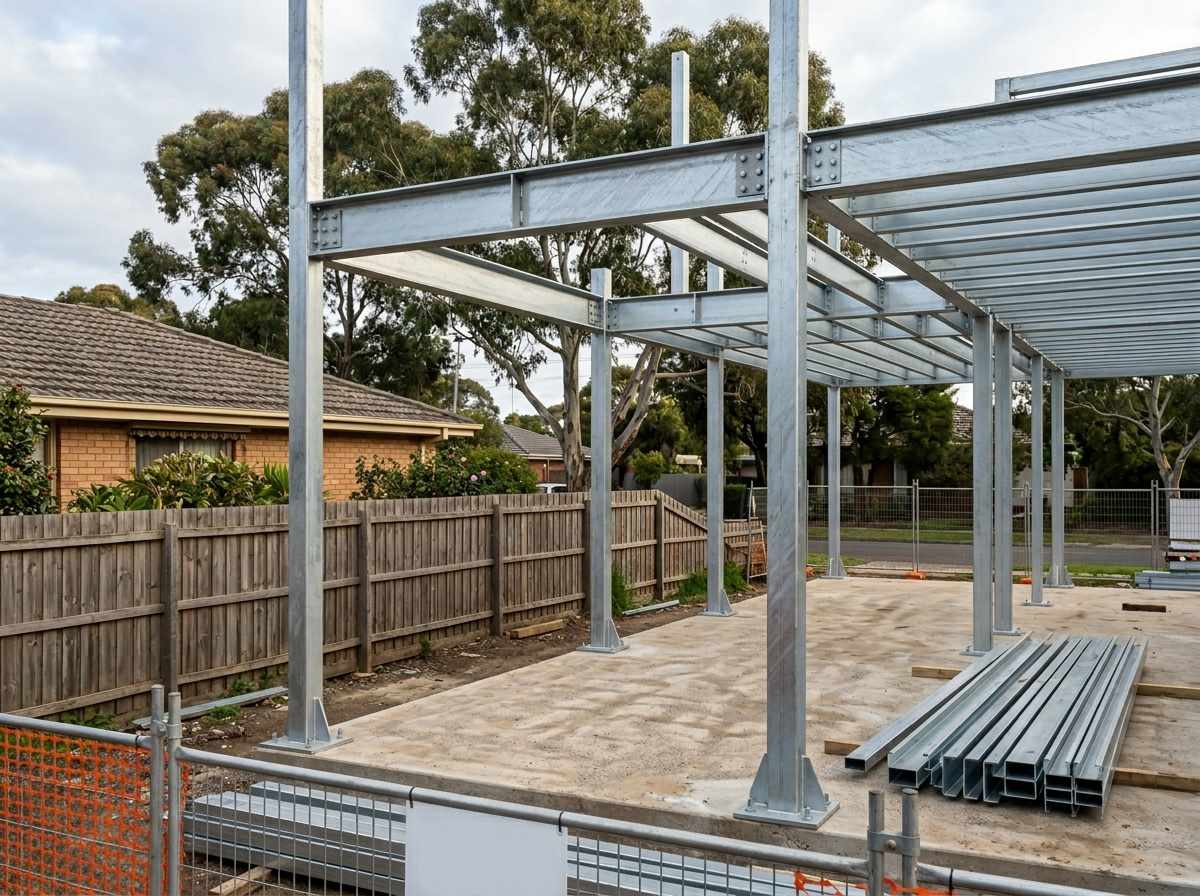
Beams, columns, lintels, carport structures, and multi-unit structures for home builders, developers, and architects across Melbourne. Ideal for sloped blocks, open-plan designs, and dual-occupancy projects where timber falls short.

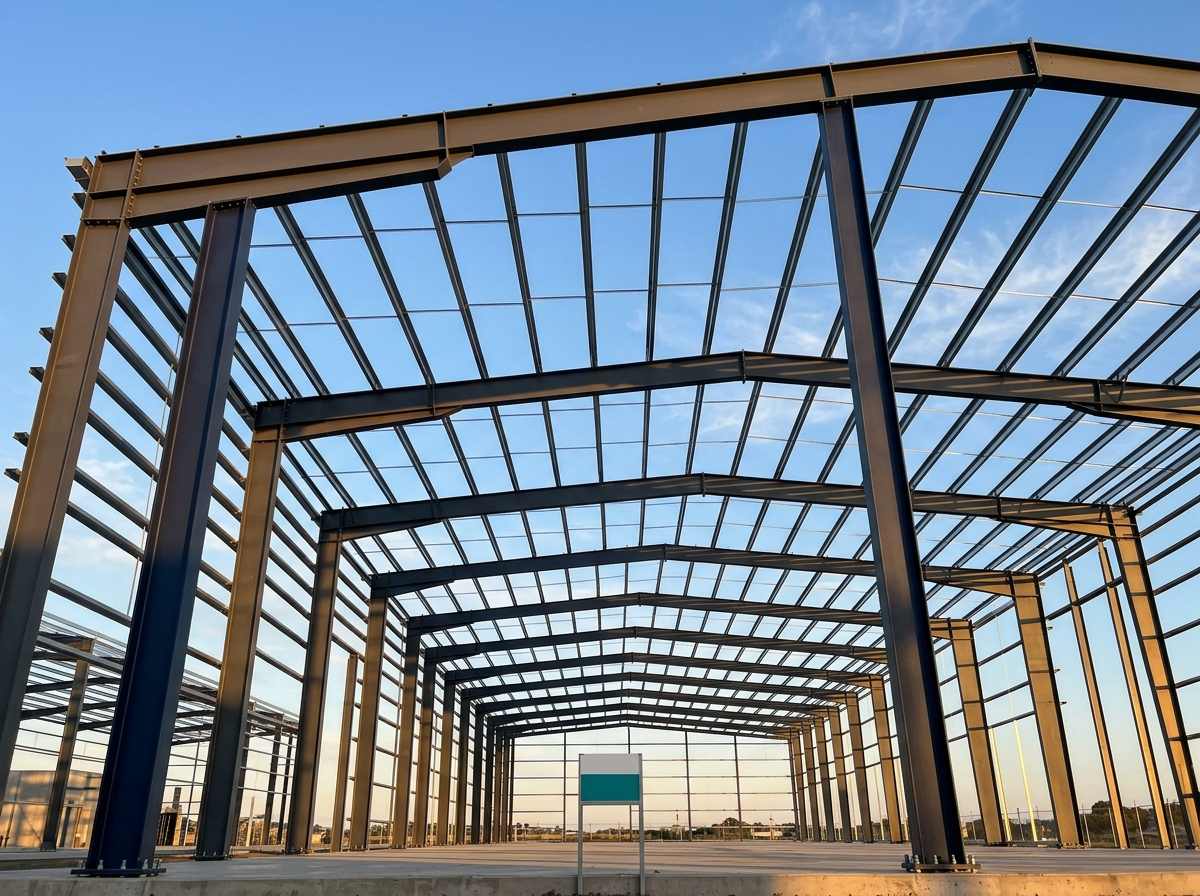
Portal frames, mezzanines, roof trusses, and complex structural systems for warehouses, office buildings, retail centres, schools, and medical facilities. All work fabricated and erected to AS/NZS 5131 and NCC standards.

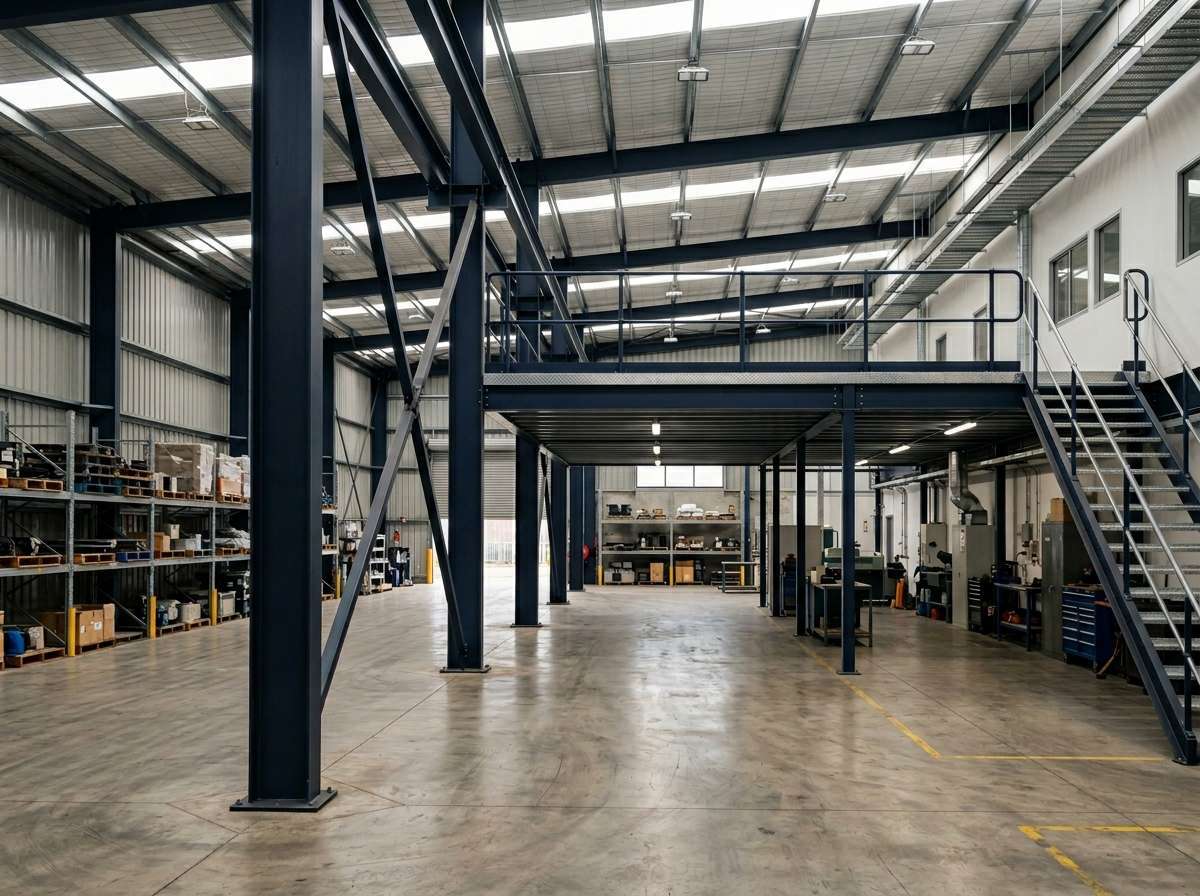
Heavy-duty columns, support beams, bracing systems, walkways, and platforms engineered for factories, distribution centres, light industrial facilities, and high-load industrial environments across Melbourne.
Steel outperforms timber and concrete in strength, build speed, and long-term durability — especially in Melbourne's varied conditions.

Larger spans, fewer columns, multi-storey capacity — beyond what timber can achieve.
Open-plan layouts, large overhangs, unusual geometries — freedom that timber and concrete restrict.
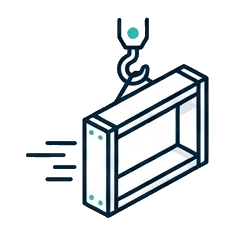
Pre-fabricated off-site, delivered ready for erection — compresses timelines and reduces labour costs.
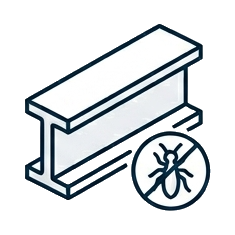
Completely immune to termite damage — a key advantage across Melbourne's south-east and coastal suburbs.
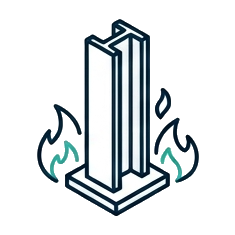
Non-combustible and structurally stable at high temperatures — ideal for BAL-rated Melbourne properties.
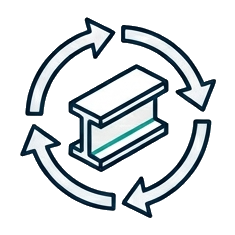
Nearly 100% recyclable, less on-site waste, and longer lifespan — supports Green Star ratings.

Handles coastal salt air, high winds, and variable humidity with correct treatment — no rot or warping.
Precise tolerances, full material traceability, and AS 4100 compliance — standard on every project.
A.C. Steel partners with home builders, property developers, and architects across Melbourne from concept to completion. We fabricate and install engineered structural steel solutions that deliver both structural integrity and modern design appeal — particularly suited to sloped blocks, dual occupancies, and multi-unit projects where timber limitations become a problem.
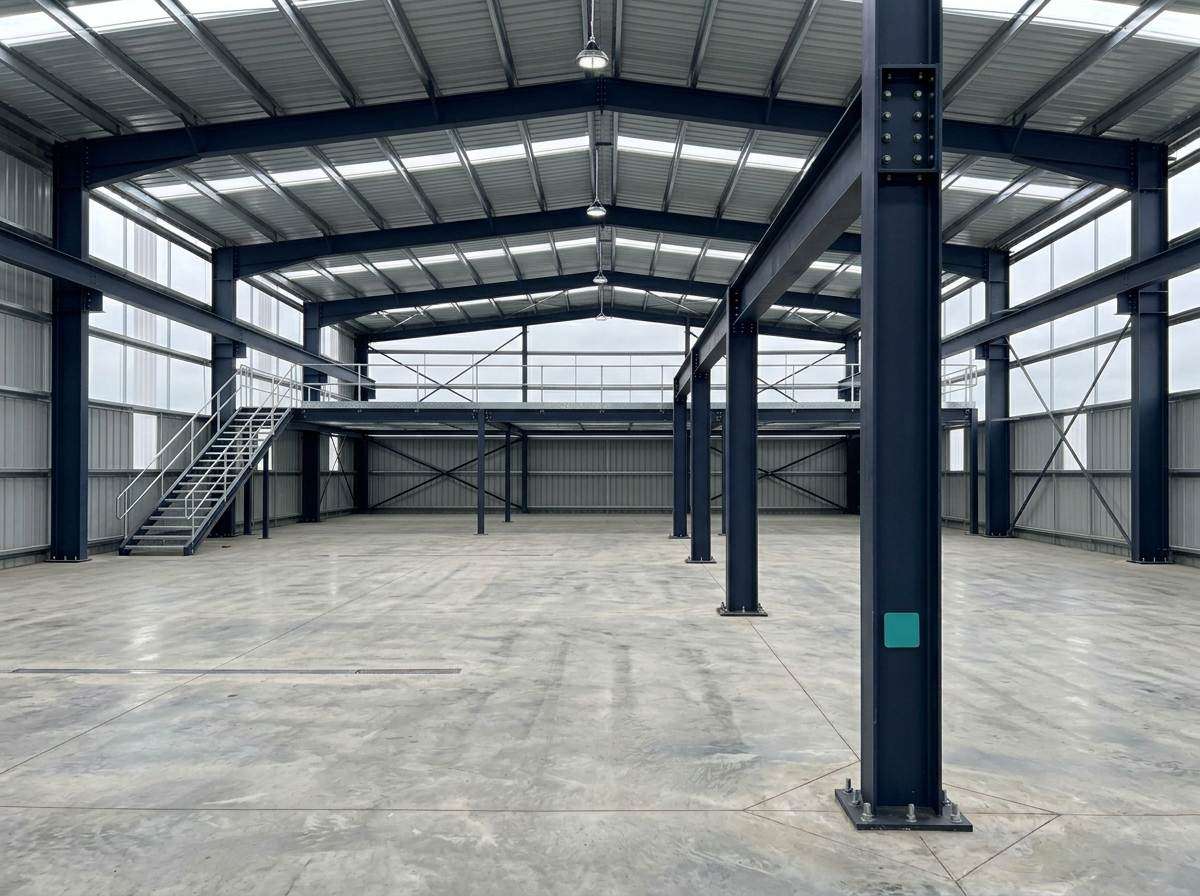
We partner with construction companies, project managers, and commercial developers to deliver structural steel systems engineered for high-use environments. Whether it's a warehouse portal frame, a retail centre mezzanine, or a complex industrial bracing system — A.C. Steel handles full fabrication and installation with coordinated delivery and site management.
From your first phone call to final handover — every A.C. Steel project follows a structured, transparent process designed to eliminate surprises and keep your construction program on track.
We assess your project drawings, advise on cost-effective steel solutions, and generate accurate quotes — usually within 48 hours of receiving plans.
Our in-house drafters produce detailed shop drawings using AutoCAD and 3D modelling, checked for structural integrity and code compliance before fabrication.
CNC machinery and certified welders fabricate all components in-house at our Keysborough workshop, with quality control and material traceability at every stage.
Our installation crews coordinate crane lifts, on-site welding, and final bolted connections — working closely with your site manager to deliver on program.
Contact our Melbourne team for a free consultation and detailed project timeline.
We're not just a fabricator. We're a full-service structural steel partner who takes ownership from first drawings to last bolt — so you don't have to manage multiple trades.
From CAD drafting and material procurement through to on-site installation — everything managed under one roof. One contact, one accountability chain, no trade fragmentation.
Our in-house drafting team designs each project using AutoCAD and 3D modelling, producing shop drawings optimised for your specific site, architecture, and structural requirements.
Advanced CNC machinery and certified welders in our Keysborough workshop ensure every component is produced to exact tolerances — consistent quality on every single order.
All work complies with AS 4100, AS/NZS 5131, and the NCC. We work closely with structural engineers to ensure your steel is fully certified and council-ready at every stage.
Construction programs don't wait. Our scheduling is aligned to your construction milestones — with realistic timelines communicated upfront and responsive communication throughout.
Based in Keysborough, we understand Melbourne's soil conditions, council requirements, coastal corrosion factors, and site-access constraints across the full metro area — not just the inner ring.
Every A.C. Steel project is engineered and fabricated to the applicable Australian and New Zealand structural steel standards — protecting your build, your certification, and your clients.
Primary Australian standard for structural steel design. All members and connections are designed to meet AS 4100 requirements for strength, stability, and serviceability.
Governs workshop fabrication and on-site erection of structural steelwork. A.C. Steel's processes comply with CC2 classification requirements under AS/NZS 5131.
All structural steel systems meet NCC performance requirements, ensuring your project satisfies Victorian building permit and occupancy requirements.
On-site and workshop welding performed to AS/NZS 1554.1 standards by certified welders, with full compliance documentation available on request.
We use Australian-compliant grades — predominantly 300PLUS and Grade 350 — with full material certificates and traceability from mill to installation.
Inspection and test plans at every fabrication stage. Dimensional checks and weld inspections ensure every component matches shop drawing specifications before leaving our workshop.
From our Keysborough workshop, A.C. Steel services structural steel projects across the full Melbourne metropolitan area. Our local knowledge spans soil conditions, council requirements, and site-access constraints suburb by suburb.
Send us your plans and we'll get back to you within 48 hours.
Contact Us Today Call 0431 885 854At A.C. Steel, we specialise in structural steel solutions tailored for residential, commercial, and industrial builds. We help builders and architects deliver structurally durable, cost-effective, and on-time projects.
How can we assist?
See our services