
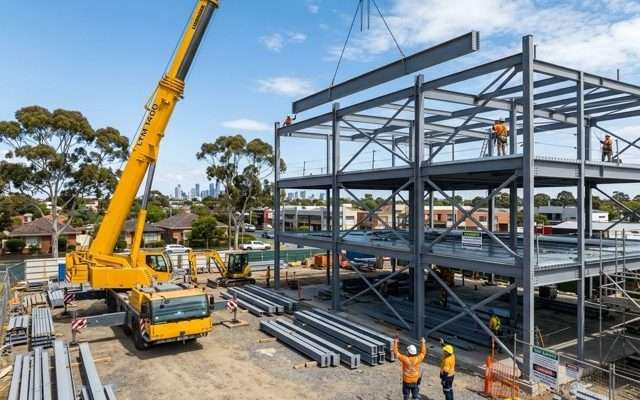
From Blueprint to Build: How Structural Steel Fabrication Actually Works
If you’ve ever commissioned a steel structure for a residential, commercial or industrial project, you know the quote arrives with a number and a timeline. But what actually happens between placing the order and watching steel go up on site?
For builders, architects and developers across Melbourne, understanding the structural steel fabrication process isn’t just about curiosity — it’s about making better procurement decisions, setting realistic project schedules, and knowing exactly what quality controls protect your investment.
This guide walks through every stage of the steel fabrication process, from the first engineering calculation to the final bolt torqued on site. Whether you’re planning a residential extension, a multi-storey commercial fit-out, or an industrial warehouse, the fundamentals are the same.
Stage 1: Engineering and Shop Drawings
Every structural steel project begins with engineering. A structural engineer produces design drawings that specify member sizes, connection types, load paths and material grades. These drawings establish what the structure needs to do.
But design drawings aren’t fabrication instructions. The fabricator’s detailing team translates them into shop drawings — highly detailed documents that show:
- Exact dimensions of every steel member (beams, columns, braces, plates)
- Connection details: bolt patterns, weld specifications, gusset plates
- Camber requirements for long-span beams
- Surface preparation and coating specifications
- Erection sequence markings and piece marks
Shop drawings are prepared using 3D modelling software (typically Tekla Structures or SDS/2), which allows clash detection before any steel is cut. This catches coordination issues with other trades — mechanical ducts conflicting with steel braces, for example — while changes still cost nothing.
Quality checkpoint: Shop drawings must be reviewed and approved by the structural engineer before fabrication begins. Under AS/NZS 5131 (Structural steelwork — Fabrication and erection), this review is a documented hold point.
| Shop Drawing Element | What It Controls | Why It Matters |
| Member dimensions | Material procurement | Wrong size = procurement delay |
| Connection details | Fabrication sequence | Missed details = site rework |
| Piece marks | Erection sequence | Mislabelled = installation confusion |
| Surface prep specs | Coating durability | Wrong prep = premature corrosion |
| Camber schedule | Long-span beam performance | No camber = visible deflection |
Stage 2: Material Selection and Procurement
With approved shop drawings in hand, the fabricator orders steel. In Australia, structural steel sections are typically supplied to AS/NZS 3679.1 (hot-rolled bars and sections) or AS/NZS 3679.2 (welded sections).
The most common grades you’ll encounter:
- Grade 300 (300PLUS): The workhorse grade for beams, columns and channels. Minimum yield strength of 300 MPa.
- Grade 350: Used where higher strength is needed in compact sections.
- Grade 400/450: For heavy structural applications, particularly columns in multi-storey construction.
Material procurement timelines depend on what’s in stock. Standard UB (Universal Beam) and UC (Universal Column) sections in Grade 300 are generally available within days from Australian steel distributors. Non-standard sizes, heavy sections, or hollow structural sections (RHS/SHS/CHS) may require 2-4 weeks.
What builders should know: Material lead time is one of the biggest variables in steel fabrication timelines. An experienced steel fabrication Melbourne team will flag long-lead items during the detailing phase, not after drawings are approved.
Plate steel (for base plates, gusset plates, stiffeners) is cut from larger plates and is generally quicker to source, but unusual thicknesses or grades can extend timelines.
Stage 3: CNC Cutting and Preparation
Once steel arrives at the workshop, fabrication begins with cutting and preparation — the stage where raw sections become individual components ready for assembly.
Modern structural steel fabrication workshops use CNC (Computer Numerical Control) machinery that reads directly from the 3D model:
Cutting Methods
- Band saw: For straight cuts on beams and columns. Fast and efficient for standard lengths.
- CNC plasma/oxy-fuel cutting: For plates, gusset plates and complex profiles. Plasma handles thicknesses up to about 50mm; oxy-fuel cuts thicker material.
- CNC drilling: Bolt holes are drilled to precise locations, typically to ±1mm tolerance. This is critical for connections that must align on site.
- CNC coping: Notching and coping beam flanges to fit around columns or other members.
Preparation Steps
After cutting, components go through additional preparation:
- Bevelling weld preparation edges for full-penetration welds
- Grinding cut edges smooth where required by the coating specification
- Pre-assembly marking — piece marks and orientation arrows are stamped or paint-marked on every component
The accuracy of CNC cutting directly determines how well everything fits during assembly and on site. A 2mm error in a bolt hole pattern multiplied across a 20-connection frame becomes a serious installation problem.
Stage 4: Welding and Assembly
Welding is where individual cut components become assembled steel members and sub-assemblies. This is the most skill-intensive stage of the steel fabrication process.
Common Weld Types in Structural Steel
| Weld Type | Typical Application | Inspection Method |
| Fillet weld | Web-to-flange, stiffener-to-beam | Visual + fillet gauge |
| Complete penetration butt weld (CPBW) | Moment connections, splice joints | Ultrasonic or radiographic testing |
| Partial penetration butt weld | Column base plates, some bracket connections | Visual + magnetic particle |
| Plug/slot weld | Shear connectors, secondary connections | Visual inspection |
All structural welding in Australia must comply with AS/NZS 1554.1 (Structural steel welding — Welding of steel structures) or AS/NZS 1554.5 (for welding of steel structures subject to fatigue loading). Welders must hold current qualifications for the specific weld types and positions they perform.
Assembly Sequence
A typical beam-to-column assembly follows this sequence:
- Fit-up: Components are positioned in jigs or on trestles, tack-welded into alignment
- Welding: Structural welds are completed following the Welding Procedure Specification (WPS)
- Cooling: Controlled cooling to prevent distortion, particularly for heavy sections
- Dimensional check: Overall dimensions verified against shop drawings
- Weld inspection: Visual inspection of all welds; NDT (non-destructive testing) of critical welds
Quality checkpoint: Under AS/NZS 5131, fabrication categories (CC1, CC2, CC3) determine the level of inspection required. Most residential work falls under CC1 (basic inspection), while multi-storey commercial projects typically require CC2 (routine inspection with some NDT). CC3 (comprehensive inspection) applies to bridges and structures with fatigue loading.
For custom metal fabrication in Melbourne, the assembly stage also includes architectural steelwork — exposed connections, feature brackets, and decorative elements that require higher visual standards than standard structural work.
Stage 5: Surface Treatment and Corrosion Protection
Steel’s greatest vulnerability is corrosion. Surface treatment is what determines whether your steel structure lasts 25 years or 100 years.
Surface Preparation
Before any protective coating is applied, the steel surface must be prepared to the correct profile. AS 1627.4 defines abrasive blast cleaning grades:
- Sa 2½ (near-white blast): The most common specification for structural steel. Removes mill scale, rust and previous coatings, leaving a uniform metallic surface with a 50-75 micron profile.
- Sa 3 (white metal blast): Used for immersion conditions or where maximum coating adhesion is critical.
Coating Systems
The choice of coating system depends on the structure’s exposure environment:
| Environment | Typical System | Expected Life |
| Interior (heated, dry) | Single coat primer (75 DFT) | 25+ years |
| Interior (unheated, condensation risk) | Primer + intermediate (125 DFT) | 20+ years |
| Exterior (suburban Melbourne) | Primer + intermediate + topcoat (200 DFT) | 15-25 years |
| Exterior (industrial/coastal) | High-build epoxy + polyurethane (250+ DFT) | 15-20 years |
| Fire-rated | Intumescent coating to specific FRL | Per certification |
DFT = Dry Film Thickness in microns
Hot-dip galvanising is an alternative to paint systems, providing 45-85 microns of zinc coating that offers both barrier and sacrificial protection. It’s particularly cost-effective for components that are difficult to maintain after installation (concealed steelwork, roof purlins in industrial buildings).
For residential structural steel in Melbourne’s suburban environment, a typical specification is abrasive blast to Sa 2½ followed by an inorganic zinc silicate primer (75 microns). This provides long-term protection for steel that will be enclosed within the building envelope.
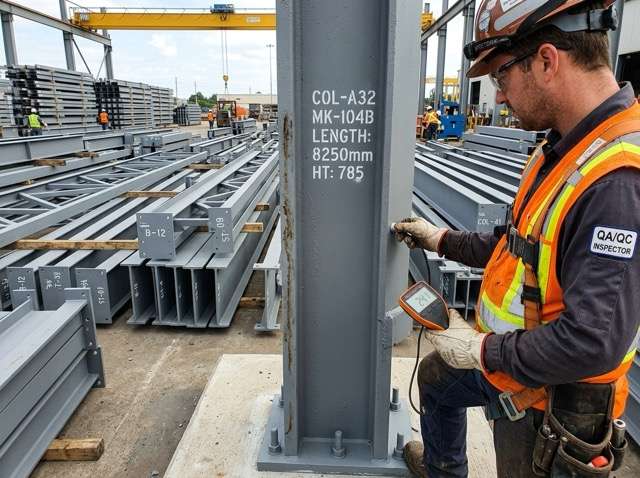
Stage 6: Quality Inspection and Documentation
Quality assurance runs throughout the entire fabrication process, but the final inspection stage brings everything together before steel leaves the workshop.
What Gets Checked
- Dimensional accuracy: Overall member lengths, connection hole patterns, camber measurements — all verified against shop drawing tolerances
- Weld quality: All structural welds inspected per the Inspection and Test Plan (ITP). Critical welds undergo NDT
- Surface preparation and coating: DFT measurements using calibrated gauges, visual inspection for defects (runs, sags, holidays, contamination)
- Material traceability: Mill certificates matched to steel sections, confirming grade and mechanical properties comply with specifications
- Documentation package: ITPs, weld inspection reports, coating inspection reports, mill certificates, and as-built drawings compiled for handover
Fabrication Compliance Categories (AS/NZS 5131)
| Category | Typical Application | Inspection Level |
| CC1 | Portal frames, residential beams, simple structures | Basic visual, minimal NDT |
| CC2 | Multi-storey buildings, transfer structures | Routine visual + specified NDT percentage |
| CC3 | Bridges, fatigue-loaded, safety-critical structures | Comprehensive visual + full NDT |
Why this matters to builders: When you receive a package of documentation with your delivered steel, it’s not paperwork for paperwork’s sake. It’s your evidence chain for AS 4100 compliance, building permits, and — critically — your protection if anything is ever questioned during the building’s lifetime.
Stage 7: Transport and On-Site Installation
The final stage is getting fabricated steel from the workshop to your site and into position.
Transport Planning
Steel transport isn’t as simple as loading a truck. Transport planning considers:
- Maximum piece length: Standard semi-trailers accommodate up to approximately 13.5m. Longer pieces require permits and escort vehicles.
- Maximum piece weight: Crane capacity on site determines the maximum weight of individual lifts. This feeds back into how the fabricator breaks down sub-assemblies.
- Load sequencing: Steel is loaded in reverse erection sequence — the first piece needed on site goes on the truck last.
- Site access: Truck turning radius, overhead clearances, ground conditions for crane positioning.
Erection Process
On-site installation (structural steel erection) typically follows this sequence:
- Survey and set-out: Hold-down bolts and base plates verified against design coordinates
- Primary frame erection: Columns first, then primary beams, progressing along the building grid
- Plumb and line: Frame checked for vertical and horizontal alignment, adjusted with temporary bracing
- Secondary steelwork: Purlins, girts, bracing members installed
- Bolting: All bolted connections tensioned to specification (snug-tight or tension-controlled, per engineering requirements)
- Final survey: As-built survey confirms frame geometry within AS 4100 tolerances
For commercial structural steel projects, the erection methodology is a significant planning exercise — crane positioning, sequencing of deliveries, and coordination with other trades all need to be mapped out before the first truck arrives.
Realistic Timelines: What to Expect
One of the most common questions builders ask is: how long does all this take? The answer depends on project complexity, but here are realistic benchmarks for a Melbourne-based structural steel fabrication project:
| Phase | Simple Residential | Medium Commercial | Complex Multi-Storey |
| Engineering/shop drawings | 1-2 weeks | 2-4 weeks | 4-8 weeks |
| Engineer review/approval | 1-2 weeks | 2-3 weeks | 2-4 weeks |
| Material procurement | 1-2 weeks | 2-4 weeks | 3-6 weeks |
| Fabrication | 1-2 weeks | 3-6 weeks | 6-12 weeks |
| Surface treatment | 2-3 days | 1-2 weeks | 2-4 weeks |
| Transport + erection | 1-3 days | 1-3 weeks | 4-12 weeks |
| Total (typical) | 5-8 weeks | 10-18 weeks | 20-40 weeks |
These phases overlap. Material procurement happens while drawings are being finalised. Fabrication of early members starts while later members are still being detailed. An experienced fabricator manages this pipeline to compress the overall schedule.
How to Choose the Right Structural Steel Fabricator
Not all structural steel fabricators deliver the same quality, timeline reliability, or service. Here’s what to evaluate:
Essential Checklist
- In-house detailing team: Fabricators who do their own shop drawings control quality and timeline from the start. Outsourced detailing adds communication delays and error risk.
- CNC capability: Modern CNC cutting and drilling equipment ensures dimensional accuracy that manual processes cannot match.
- Welding qualifications: Ask for evidence of welder qualifications to AS/NZS 1554. This is not optional — it’s a legal requirement.
- AS/NZS 5131 compliance: The fabricator should be able to demonstrate their quality management system and fabrication procedures.
- Track record in your project type: A fabricator experienced in residential structural steel work understands the specific requirements — tight tolerances for exposed steel, coordination with timber and concrete trades, access constraints on suburban sites.
- Single-source capability: Fabricators who handle the entire process in-house — from CAD detailing through CNC cutting, welding, surface treatment to delivery — eliminate the coordination risk of multiple subcontractors.
- Local workshop: A Melbourne-based fabricator can respond faster to site queries, deliver without long-distance transport premiums, and visit site when needed. View our project gallery to see the range of work a local fabricator can deliver.
Common Mistakes That Cause Delays
Having seen hundreds of projects, these are the issues that most frequently push steel fabrication timelines out:
- Late design changes after shop drawings are approved. Changes after fabrication has started mean rework, material waste, and schedule disruption. Finalise your design before approving shop drawings.
- Incomplete structural engineering. If the engineer’s drawings are missing connection details or leave them to the fabricator’s discretion, the detailing phase takes longer as the fabricator works through RFIs (Requests for Information).
- Specifying non-standard sections. Unusual sizes or imported sections have longer lead times. Your structural engineer can often achieve the same result with standard Australian sections.
- Inadequate site preparation. If hold-down bolts aren’t set to the correct position and level, the entire erection programme is delayed while remedial work happens.
- Not coordinating crane access. The crane needed for steel erection requires firm, level ground and clear overhead access. If site conditions aren’t ready, the crane can’t operate.
Frequently Asked Questions
What is the difference between structural steel fabrication and steel manufacturing?
Steel manufacturing produces raw steel sections (beams, columns, plates) at a mill. Structural steel fabrication takes those raw sections and turns them into finished, project-specific components — cut to size, drilled, welded, coated, and ready for installation. Manufacturing is an industrial commodity process; fabrication is a precision engineering service.
How much does structural steel fabrication cost in Melbourne?
Pricing varies based on complexity, tonnage, and finish requirements. As a general guide, fabricated and erected structural steel in Melbourne typically ranges from $4,000 to $7,000 per tonne for straightforward residential and commercial work. Complex work with heavy welding, architectural finishes, or difficult site access can exceed $8,000 per tonne. The best way to get an accurate figure is to contact a fabricator with your structural drawings.
Can fabrication and erection be done by the same company?
Yes, and there are significant advantages to this approach. A single-source fabricator who also handles erection understands exactly how each piece needs to be sequenced, transported and installed. This eliminates the gap between “what’s built in the workshop” and “what works on site” — a gap that causes delays and cost overruns when fabrication and erection are managed by separate parties.
What standards govern structural steel fabrication in Australia?
The key Australian standards are:
- AS 4100: Steel structures — design requirements
- AS/NZS 5131: Structural steelwork — Fabrication and erection
- AS/NZS 1554.1: Structural steel welding
- AS/NZS 3679.1 & 3679.2: Hot-rolled steel bars, sections, and welded sections
- NCC (National Construction Code): Overall building compliance framework
How early should I engage a steel fabricator?
As early as possible — ideally during the design development phase. Early engagement allows the fabricator to provide input on detailing efficiency, material selection, and buildability. This input can save significant cost and time compared to engaging a fabricator only after construction documents are complete.
What is the minimum order size for structural steel fabrication?
Most custom steel fabrication Melbourne workshops will take on projects from a few hundred kilograms upward. There’s no practical minimum — a single steel beam for a residential renovation uses the same quality processes as a 200-tonne commercial project. The cost per tonne is higher for smaller jobs due to fixed setup costs, but the fabrication quality should be identical.
The Bottom Line
Structural steel fabrication is a precision engineering process with defined quality standards at every stage. Understanding how it works helps you make better decisions about your project — from choosing the right fabricator to setting realistic timelines and avoiding the common mistakes that cost time and money.
The best outcomes happen when builders, engineers and fabricators work together from the earliest stages of a project. If you’re planning a steel structure in Melbourne — residential, commercial or industrial — the right time to start that conversation is now.