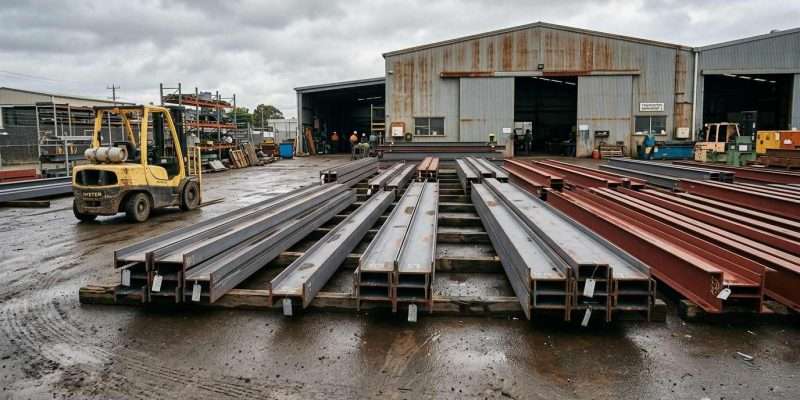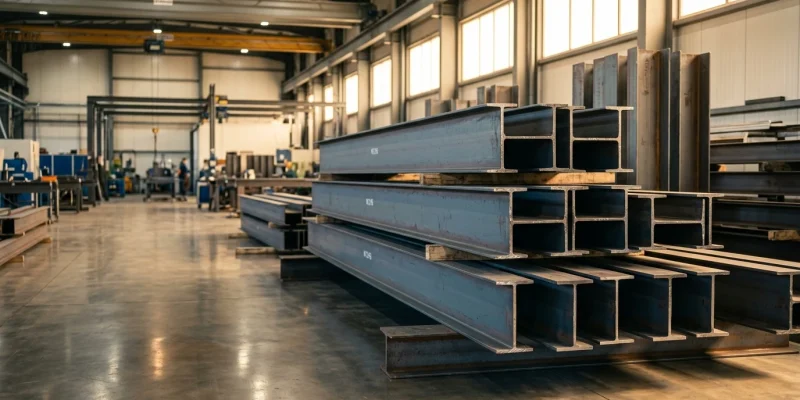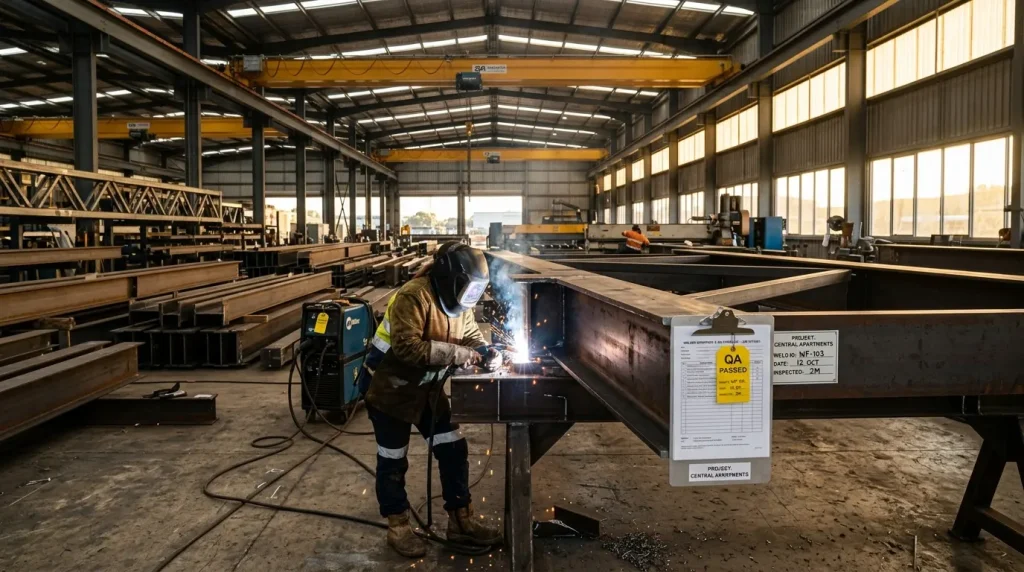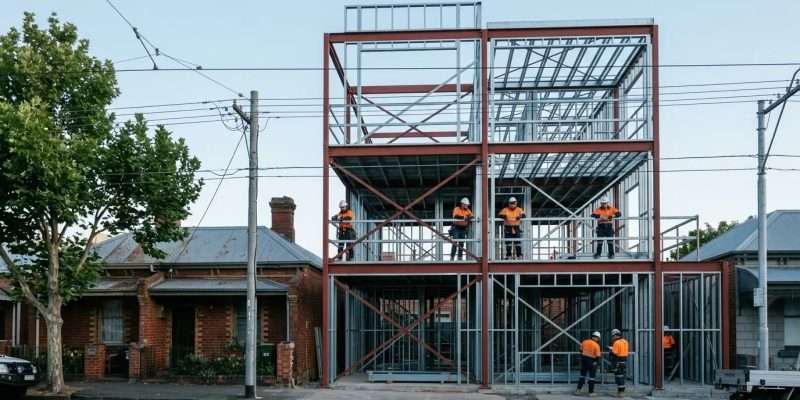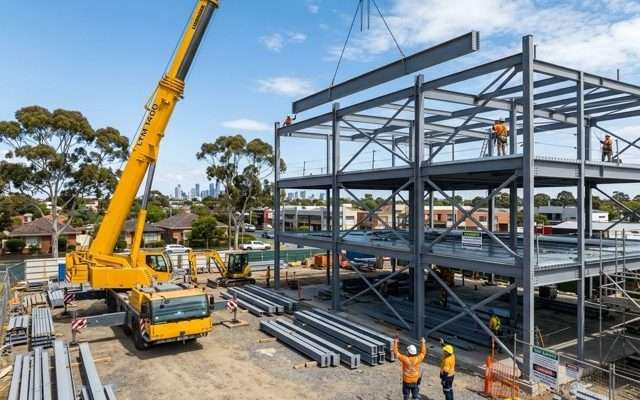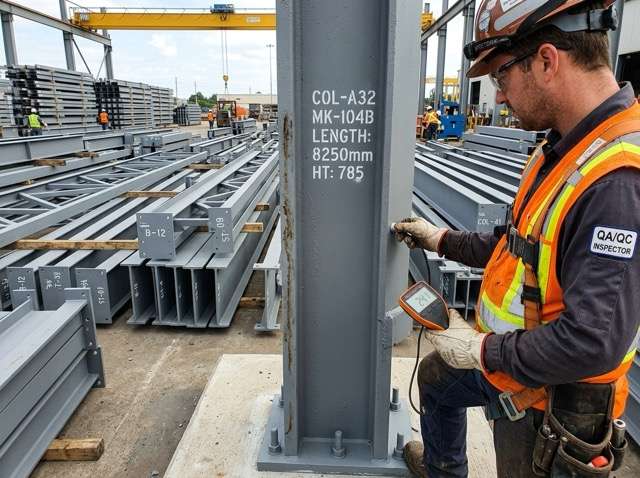
The short answer: for most Melbourne knock-throughs, LVL is cheaper to buy but steel wins once the clear span passes roughly 4 to 4.5 metres, once you are carrying a second storey, or once ceiling height matters. As a rough 2026 guide, an LVL beam for a typical wall opening costs around $20–$76 per lineal metre to supply, while a fabricated steel UB typically lands in the $200–$500 per lineal metre range supplied and installed. The gap looks big on paper — but on longer spans, LVL sections get so deep that they eat your ceiling, need doubling or tripling up, and can end up costing more once labour and propping are counted. This guide breaks down when each one actually makes sense.
If you already know you need steel and want to sanity-check the section size, our residential steel beam span tables guide explains how the sizing logic works. If you want the fabrication and installation side, see residential structural steel.
Steel vs LVL at a Glance
| Factor | Steel UB (Universal Beam) | LVL (Laminated Veneer Lumber) |
|---|---|---|
| Typical supply cost | Higher per metre — broadly $200–$500 per lineal metre supplied and installed | From roughly $20–$30/lm for common sizes; deep sections (300×63) around $76/lm at retail |
| Practical span for a knock-through | Comfortably 4–8 m+ in a single section | Efficient up to ~3.5–4.5 m; beyond that, sections get very deep or need multiple plies |
| Section depth for the same span | Shallowest option — a 200–250 UB often does what a 300–400 mm LVL cannot | Deeper for the same load; can force a downstand bulkhead |
| Weight and handling | Heavy — often needs a crane, lifting frame or several riggers | Light — two carpenters can usually lift it |
| Installation trade | Steel fabricator + riggers (or builder with lifting gear) | Carpenter |
| Crane required? | Often yes for spans over ~5 m or difficult access | Rarely |
| Fire performance | Non-combustible, but loses strength in fire — may need intumescent coating or fire-rated linings where the NCC requires it | Combustible, but chars predictably; achieves FRLs via sacrificial thickness or fire-rated plasterboard |
| Termites and moisture | Immune to termites; needs corrosion protection in exposed or coastal settings | Needs H2S treatment for termites; must stay dry |
| Long-term deflection (creep) | Effectively none — steel does not creep under sustained load | Timber creeps; long spans can develop visible sag over years |
| Drilling services through it later | Web penetrations must be designed by an engineer — do not cut on site | Limited drilling allowed within the manufacturer’s rules |
| Connection to existing structure | Welded or bolted end plates onto posts/padstones — engineered and compact | Nailed/bolted timber connections — simple but bulkier |
| Lead time | Fabricated to your engineer’s drawings, typically days | Off the shelf same day for stock sizes |
The Real Question Is Span, Not Price Per Metre
Comparing dollars per metre is the mistake almost everyone makes at the start. The right sequence is: span and load first, then depth, then price.
Every beam in a knock-through is sized by a structural engineer against AS 1684 (timber) or AS 4100 (steel) for your specific span, the load above it (roof only, or roof plus a first floor), and how much deflection is acceptable. Two things happen as spans grow:
- LVL depth grows fast. A single-storey opening of 3 m might be handled by a 240×45 LVL. Push the same situation to 5.5 m with a floor above, and you are suddenly looking at doubled or tripled 400 mm-deep LVLs — which means a bulkhead hanging 200 mm+ below your 2.4 m ceiling, right where you wanted an uninterrupted open plan.
- Steel stays shallow. Because steel is far stiffer per millimetre of depth, a UB can often sit entirely within the existing ceiling/floor zone. That is why the beams in most “invisible” open-plan renovations you see in Brighton, Kew or Toorak are steel — the beam is up in the floor structure, not hanging below it.
As a rule of thumb for Melbourne homes (your engineer’s calculations always govern):
- Up to ~3.5 m, single storey above: LVL is usually the economical pick.
- 3.5–4.5 m, or any second storey above: genuinely line-ball — get both priced.
- Over ~4.5 m, or where you want a flush ceiling: steel is almost always the answer.
Our residential steel beam span tables show indicative UB and PFC capacities by span if you want to sanity-check what your engineer specifies.
When LVL Is the Better Choice
To be fair to timber — and we say this as a steel fabricator — LVL genuinely wins in these situations:
- Short spans in single-storey homes. A 2.4–3 m opening under a roof-only load rarely justifies steel. An off-the-shelf LVL, two carpenters and an afternoon will do it.
- Tight access with no crane option. Rear extensions in narrow inner-suburb blocks (think Richmond or Northcote terraces) where nothing heavier than what two people can carry will get through.
- Fixing convenience. Carpenters can nail joist hangers and top plates straight into LVL. Fixing timber to steel needs pre-drilled cleats or a timber top plate bolted on — all solvable, but it must be on the drawings.
- Budget-critical jobs where a bulkhead is acceptable. If you do not mind a boxed-in beam below the ceiling, LVL keeps both material and labour costs down.
When Steel Is the Only Sensible Option
- Spans beyond ~4.5 m. The full-width rear knock-through — kitchen, dining and living opened into one space across a 5–7 m wall — is steel territory. LVL alternatives at these spans become impractically deep and heavy.
- Two storeys above the opening. Point loads from an upper floor and roof concentrate fast. Steel’s capacity keeps the section compact and the connections engineered.
- Flush ceilings. If the design brief says “no bulkhead”, the beam has to sit within the floor zone, and that almost always means a UB with joists hung off the web.
- Steel posts already in the design. If the engineer has specified SHS posts at each end, a steel beam with bolted end plates gives cleaner, stiffer connections than mixing timber onto steel.
- Future-proofing against sag. Steel does not creep. On a wide opening, an LVL sized to the code minimum can still develop a few millimetres of visible deflection over a decade — enough to crack cornices. Steel holds its line.
For a deeper dive on the economics across whole builds rather than single openings, see our steel vs timber material selection guide.
Full Cost Comparison for a Typical Knock-Through
Here is how the whole job compares for a common Melbourne scenario — removing a 4.5 m load-bearing wall between kitchen and living in a single-storey brick veneer home, roof load only, at the upper end of what LVL handles comfortably. Figures are indicative 2026 ranges, ex GST, and are not a quotation; every site differs.
| Cost item | LVL solution | Steel UB solution |
|---|---|---|
| Structural engineer’s design & computations | $800–$1,800 | $800–$1,800 |
| Building permit and building surveyor | $1,500–$3,500 | $1,500–$3,500 |
| Beam supply | $150–$500 (may need 2 plies) | $900–$2,250 (roughly $200–$500/lm over 4.5 m) |
| Fabrication (end plates, cleats, primer) | n/a | Included in the fabricated rate |
| Temporary propping & needle beams | $400–$900 | $400–$900 |
| Installation labour | Carpenter: $500–$1,200 | Riggers/installers: $800–$2,500 |
| Crane or lifting gear | Rarely needed | $0–$1,500 depending on access |
| Making good (plaster, cornice, paint) | $800–$2,000 | $800–$2,000 |
| Typical all-in range | $4,500–$9,800 | $6,000–$12,300 |
Two honest observations from that table:
- On a mid-size span, the total gap between LVL and steel is usually $1,500–$3,000, not the multiples the per-metre prices suggest. Engineering, permits, propping and patching cost the same either way.
- The steel number buys you a shallower beam, zero creep, and no termite or moisture caveats. Whether that is worth the difference is a design decision as much as a budget one.
These ranges align with what Melbourne wall-removal specialists publish for complete jobs — typically $4,000–$10,000 all-in depending on span, load and access. Note those published figures usually cover the building work only — the building surveyor’s fee is commonly billed to you separately, which is why our table sits higher.
What We Would Recommend by Melbourne House Type
- Post-war brick veneer (Box Hill, Sunshine, Footscray): ceilings are often 2.4 m and every millimetre counts. Steel UB in the ceiling zone for anything over 4 m; LVL is fine for smaller pantry or hallway openings.
- Period weatherboard or terrace (inner north and inner west): access is the deciding factor. If a crane cannot get in, a steel beam can still be spliced and site-bolted — talk to the fabricator before assuming LVL is the only option.
- Double-storey 80s–2000s homes (Doncaster, Glen Waverley): anything carrying the first floor should be priced in steel first. The LVL equivalent is usually too deep to hide.
- High-end renovations (Brighton, Toorak, Kew, South Yarra): almost always steel — flush ceilings, wide spans, and often exposed black-steel feature beams as part of the architecture.
Frequently Asked Questions
Is a steel beam always stronger than LVL?
Size for size, yes — steel carries far more load for the same depth. But “strong enough” is what matters, and your engineer will size either material to do the job. The real differences are depth, deflection over time, and installation method.
Can I use LVL to remove a load-bearing wall in a two-storey house?
Sometimes, on short spans. But once an upper floor bears on the opening, LVL sections get deep and heavy quickly. Most Melbourne engineers default to steel for two-storey knock-throughs over about 3.5 m.
What size steel beam do I need to replace a 4-metre wall?
It depends entirely on the load above. As an indication only, single-storey roof loads at 4 m often land around a 200 UB, while floor-bearing situations step up from there. Your engineer’s computations are the only numbers that count — our span tables page explains how the sizing logic works.
Is LVL cheaper than steel?
As a raw material, yes — common LVL sizes retail from roughly $20–$76 per lineal metre, while fabricated and installed steel typically runs $200–$500 per lineal metre. On a whole-job basis the gap narrows to $1,500–$3,000 for a typical opening, because everything around the beam costs the same.
Do steel beams need fireproofing in a house?
In most detached-home knock-throughs, no special treatment is required beyond standard plasterboard linings — but where the NCC does require a fire resistance level (for example near boundaries or in multi-residential work), steel needs intumescent coating or fire-rated encasement. Your building surveyor will confirm what applies.
Will an LVL beam sag over time?
All timber creeps under sustained load. A correctly sized LVL stays within code deflection limits, but on wide spans that can still mean a visible few millimetres after years — one reason steel is preferred where a dead-flat ceiling line matters.
Can a steel beam be installed without a crane?
Often, yes. Shorter beams can be lifted with mechanical jacks and skates, and longer beams can be designed as bolted splices so they go in as two lighter pieces. This is a fabrication decision — raise access constraints before the beam is detailed.
Who installs the beam — a carpenter or a steel fabricator?
LVL is carpenter territory. Steel beams are typically supplied and installed by a fabrication team with licensed riggers, coordinated with your builder for propping and making good. AC Steel handles residential steel beam supply and installation across Melbourne.
Not sure which way your opening should go? Send us your engineer’s drawings — or just the span and what is above it — and we will tell you straight whether steel is worth it for your job or whether LVL will do. Book a 15-minute beam check with our fabrication team.