

In Melbourne’s thriving residential construction market, material selection affects not only initial investment but also life-cycle costs, structural safety, and market competitiveness. With Victoria’s continued strong residential construction activity, the competition between steel and traditional timber structures has intensified. This article provides a professional analysis of both materials’ suitability in Melbourne’s unique climate and market conditions.
1. Melbourne Climate’s Impact on Material Selection
Melbourne’s climate presents unique requirements for building materials:
1.1 Temperature and Humidity Challenges
Melbourne experiences four distinct seasons, with summer temperatures exceeding 40°C and wet, cold winters. These extreme temperature variations and humidity fluctuations demand materials with superior thermal expansion resistance and moisture protection. Steel structures, with proper heat treatment and anti-corrosion coatings, handle these conditions effectively, while timber requires additional moisture treatments to prevent warping and decay in prolonged humid environments.
1.2 Seismic Considerations
According to AS 1170.4 Earthquake Design Standards, Melbourne is classified as a moderate seismic risk zone. Steel structures excel in seismic performance due to their high strength and ductility, absorbing energy through plastic deformation. While timber is lightweight, multi-storey timber buildings require additional lateral force-resisting systems, increasing design complexity.
1.3 Termite Threat
Australia has active termite populations, with Victorian residential termite damage estimated at over $100 million annually. Steel structures are naturally immune to termite infestation, while timber structures require chemical treatment and regular inspections—a key reason insurers offer lower premiums for steel-framed homes.
2. Cost Comparison: Beyond Initial Investment
2.1 Initial Construction Costs
- Steel Frame: Generally higher initial cost than timber (including fabrication and installation)
- Timber Frame: Lower upfront material and installation costs
Steel framing typically costs 15-25% more than timber framing initially, though actual costs vary significantly based on project specifications, material availability, and market conditions. This initial difference requires holistic evaluation considering long-term factors.
2.2 Life-Cycle Cost Advantages
Steel structures demonstrate long-term economic benefits:
- Maintenance Costs: Steel requires virtually no structural maintenance over 50 years; timber needs regular inspection, treatment, and termite prevention
- Service Life: Steel design life is 75-100 years vs timber’s 50-75 years
- Insurance Rates: Steel homes enjoy 10-20% lower building insurance premiums
- Resale Value: Market data shows steel structures maintain higher resale values
2.3 Financing and Insurance Benefits
Major Australian banks and insurers offer more favorable financing rates and insurance premiums for steel structures, viewing them as lower-risk assets. For developers, this significantly reduces project financial costs.
3. Structural Performance: Safety and Strength Comparison
3.1 Load Capacity and Span
Steel structures designed to AS 4100 standards offer tensile strength several times that of timber, enabling larger column-free spans (15-20m) for open-plan residential designs. Timber requires complex truss systems for large spans, limiting space utilization.
3.2 Fire Performance
While timber has some self-protecting char characteristics, high-rise residential and townhouse projects face stricter AS 3959 fire safety requirements. Steel structures, with fire-resistant coatings and gypsum board encasement, achieve 120-minute fire ratings, significantly exceeding typical timber performance.
3.3 Precision and Stability
Factory-prefabricated steel maintains ±2mm tolerances per AS/NZS 5131 manufacturing standards, ensuring precise on-site installation. Timber, subject to moisture content variations, experiences unavoidable shrinkage and expansion (3-5mm), impacting high-end finishes.
4. Construction Efficiency: Time is Money
4.1 Prefabrication Advantages
Steel structures achieve 80-90% factory prefabrication rates, with on-site work limited to lifting and welded connections. Typical townhouse steel frame installation completes in 5-7 days, compared to 15-20 days for timber framing involving on-site cutting and assembly.
4.2 Weather Resilience
Melbourne’s rainy winters force timber construction to avoid material moisture exposure, often causing delays. Steel installation proceeds unaffected by light rain, and factory manufacturing isn’t constrained by on-site weather, effectively reducing total construction time by 30-40%.
4.3 Labor Requirements
While steel installation requires professional welders and lifting equipment, total labor hours are lower than timber construction. As Australian labor costs rise, steel’s labor cost advantage becomes increasingly apparent.
5. Compliance: Australian Standards Requirements
5.1 Design Standard Differences
- Steel Structures: Must comply with AS 4100-2020 Steel Structures and AS/NZS 5131 Fabrication and Erection Standards
- Timber Structures: Follow AS 1720 Timber Structures and AS 1684 Residential Timber-Framed Construction
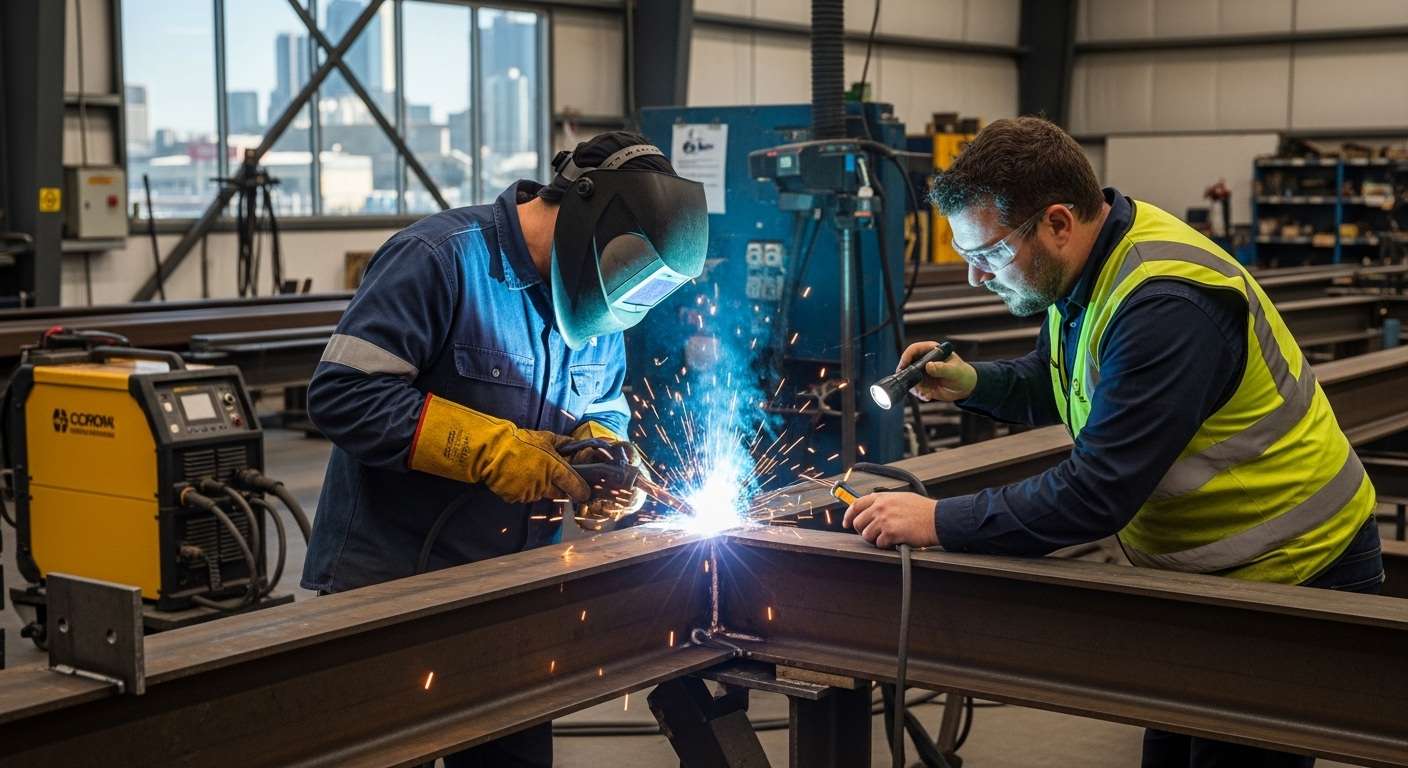
Both differ significantly in load calculations, connection design, and acceptance standards. Steel design and construction require licensed engineers and welders, with more comprehensive quality traceability systems.
5.2 NCC Compliance Requirements
The National Construction Code (NCC) imposes strict fire safety, structural integrity, and energy efficiency requirements on multi-storey residential buildings. Steel structures more easily meet Type A fire requirements for high-rise residential (4+ storeys) without additional flame retardant treatment.
5.3 Certification and Inspection
Steel projects undergo AS/NZS 5131 weld inspection and non-destructive testing, while timber requires termite treatment certification and moisture content testing. Certification processes and costs are comparable, but steel’s quality assurance documentation better facilitates project handover and financing approvals.
6. Environmental Sustainability
6.1 Carbon Footprint Comparison
This is a commonly misunderstood area:
- Timber: As a renewable resource, trees absorb CO₂ during growth, offering carbon sequestration benefits. However, harvesting, transport, and chemical treatment emissions must be considered.
- Steel: Production is energy-intensive, but steel is 100% recyclable, and modern electric arc furnace steelmaking has significantly reduced carbon emissions.
6.2 Green Star Rating
Under the Green Building Council of Australia (GBCA) Green Star rating system, steel structures score highly in the “Materials” category due to recyclability (95%+) and durability. Timber excels in “Renewable Resources” but requires FSC certification for recognition.
6.3 Waste Management
Steel construction generates minimal on-site waste, all 100% recyclable. Timber on-site cutting produces significant waste, and chemically treated timber waste requires special disposal, increasing environmental burden.
7. Real Cases: Melbourne Project Comparisons
Case 1: Docklands 6-Storey Apartment Project
- Materials: Steel frame + precast slabs
- Timeline: 8 weeks structural construction (35% faster than comparable timber project)
- Cost: 18% higher initial cost, but zero maintenance costs over 5 years
- Certification: Achieved 5-Star Green Star rating
Case 2: Glen Waverley Townhouse Development
- Material Comparison: Developer built 10 steel and 10 timber townhouses simultaneously
- Outcome: Steel units commanded 8% sales premium, with buyers valuing durability
- Insurance Cost: Steel homeowners saved $400-600 annually on insurance
Case 3: Bayside Coastal Residence
- Materials: Steel structure (considering coastal corrosion environment)
- Features: Hot-dip galvanized + coating dual corrosion protection, 15-year inspection showed no rust
- Comparison: Nearby timber homes showed significant aging after 8 years
8. Selection Recommendations: Site-Specific Material Solutions
8.1 Steel Structure Recommended For:
- Multi-storey residential (4+ storeys): Strict fire and structural requirements
- Large-span designs: Open-plan layouts, elevated garages
- Coastal areas: High humidity and corrosive environments
- Fast-track projects: Leverage prefabrication to shorten timelines
- Premium residential: Focus on long-term value and low maintenance
8.2 Timber Remains Suitable For:
- Single or double-storey detached homes: Initial cost-sensitive projects
- Rural or traditional-style buildings: Aesthetic preferences
- Small-scale projects: Cannot amortize steel design and lifting costs
- DIY renovation projects: Carpentry skills more widespread
8.3 Hybrid Structure Solutions
For townhouse and medium-scale projects, more developers adopt hybrid structures:
- Main load-bearing frame uses steel
- Internal partitions and floors use timber or light gauge steel framing
- Balances cost, performance, and construction convenience
9. Making the Right Choice for Your Project
Both steel and timber structures have advantages in Melbourne residential construction. Selection should not be based on a single factor but comprehensive evaluation:
Choose Steel If You:
- Develop multi-storey residential or townhouse projects
- Pursue fast construction and precise quality control
- Value long-term asset value and low maintenance costs
- Build in high-humidity or termite-prone areas
- Need to meet strict fire and structural standards
Choose Timber If You:
- Build low-rise detached housing
- Face initial budget constraints
- Pursue traditional architectural aesthetics
- Can accommodate regular maintenance costs
Optimal Solution:
For builders and developers pursuing professional competitiveness, deeply understanding both materials’ characteristics, collaborating closely with structural engineers in early project stages, and customizing material solutions based on specific sites, market positioning, and target customer needs will find the best balance among cost, quality, and market acceptance.
Under AS 4100, AS 1720, and NCC standards compliance, whether choosing steel or timber, rigorous design review, high-quality construction management, and professional supplier selection are keys to project success.
A.C. Steel, as Melbourne’s professional structural steel fabrication and installation service provider, strictly adheres to AS 4100 and AS/NZS 5131 standards, delivering precision structural solutions for residential, commercial, and industrial projects. For more information on steel structure applications in your project, contact our engineering team for professional consultation.
—
Referenced Standards:
- AS 4100-2020: Steel Structures
- AS 1720: Timber Structures
- AS/NZS 5131: Structural Steelwork – Fabrication and Erection
- AS 1170.4: Structural Design Actions – Earthquake Actions in Australia
- NCC 2022: National Construction Code
- AS 3959: Construction of Buildings in Bushfire-Prone Areas
Data Sources:
- Victorian Building Authority (VBA) 2026 Report
- Australian Bureau of Statistics (ABS) Construction Cost Index
- Green Building Council of Australia (GBCA)