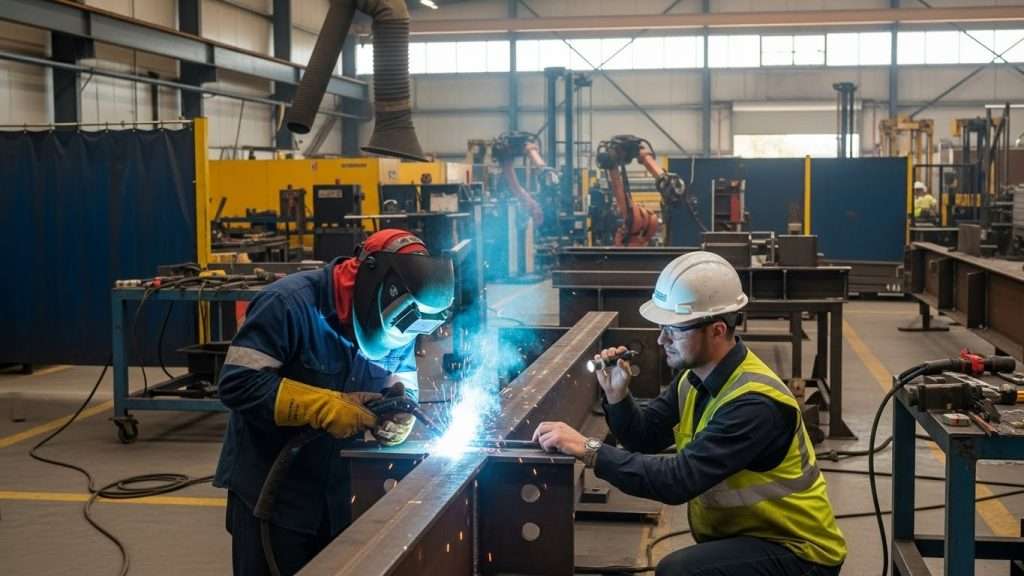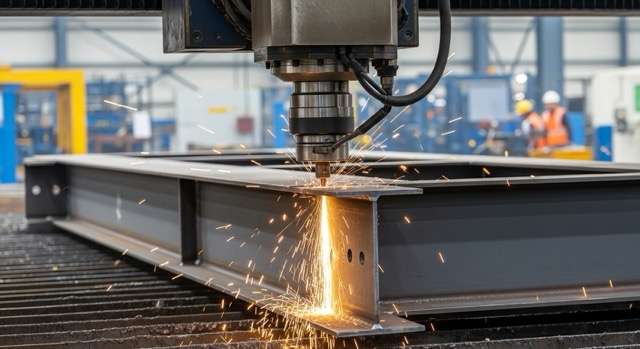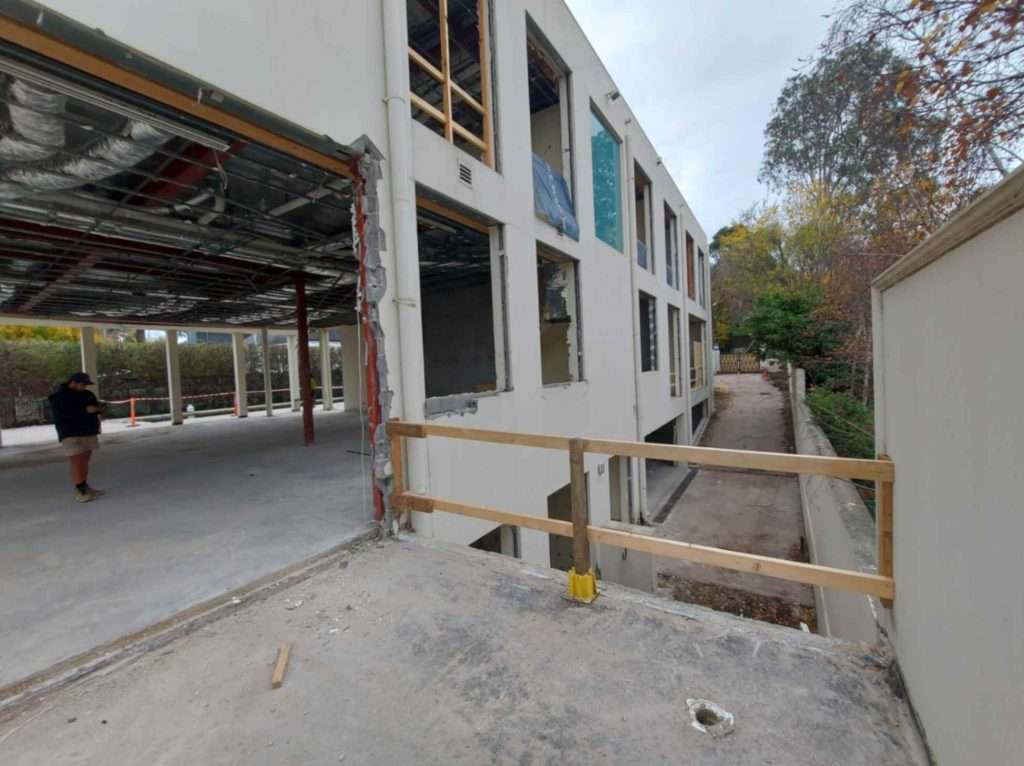
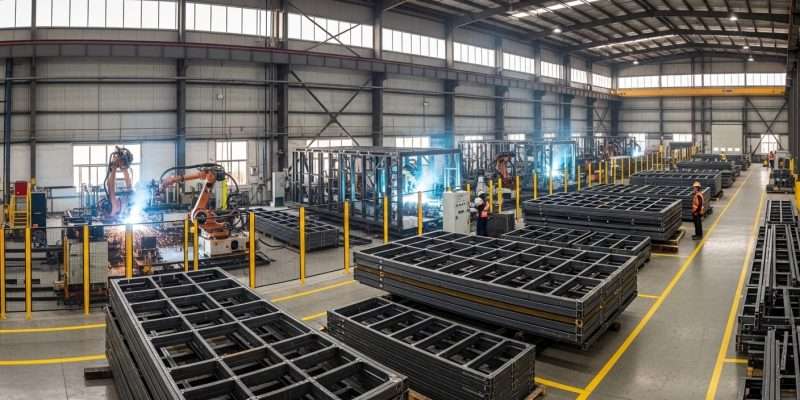
Modern-prefabricated-steel-factory-interior-with-robotic-welding-production-lines-and-completed-steel-frame-modules

Prefabricated Steel & Modular Construction: How Off-Site Building Is Reshaping Australia in 2026

Prefabricated Steel & Modular Construction: How Off-Site Building Is Reshaping Australia in 2026

Australia is at a turning point. With a national housing shortfall estimated at 200,000–300,000 dwellings (AMP estimate), construction costs remaining well above pre-2021 levels, and a persistent skilled labour shortage affecting approximately 7% of planned Victorian projects, the traditional approach to building—slow, weather-dependent, and increasingly expensive—is struggling to keep pace.

Enter prefabricated steel and modular construction. Once dismissed as a niche solution for temporary or low-end structures, off-site building has evolved into a sophisticated manufacturing process capable of delivering precision-engineered steel frames and complete building modules from factory floor to construction site. In 2026, it’s no longer a question of whether this approach will go mainstream in Australia—it’s a question of how quickly the industry can scale up.

This article examines the five key forces driving this transformation, explores real-world applications in Melbourne’s construction landscape, and separates fact from fiction with a comprehensive comparison of prefabricated versus traditional building methods.

What Is Prefabricated Steel & Modular Construction?

Before diving into the trends, it’s important to understand what these terms actually mean—because the industry uses them in different ways.

Prefabricated steel construction refers to the process of manufacturing structural steel components—beams, columns, frames, trusses, and connection plates—in a controlled factory environment before transporting them to the building site for assembly. This is fundamentally different from traditional on-site fabrication, where cutting, welding, and fitting happen in the open air, subject to weather delays, inconsistent conditions, and higher error rates.

Modular construction takes prefabrication a step further. Entire rooms or building sections—complete with internal fit-outs, plumbing, and electrical—are assembled in the factory and then stacked or joined on site. Think of it as building a house in a warehouse, then delivering it in pieces that click together like a three-dimensional puzzle.

Within the broader modular category, three main approaches dominate the Australian market:

Approach

Description

Best For

Volumetric Modular

Fully finished 3D modules (rooms/pods) manufactured off-site and craned into position

Hotels, student accommodation, multi-storey residential

Panelised Systems

Flat-packed wall, floor, and roof panels fabricated off-site and assembled on site

Detached homes, townhouses, low-rise commercial

Hybrid Prefab

Structural steel skeleton prefabricated + conventional on-site finishing

Custom homes, complex geometries, renovation/extension


For most residential and mid-scale commercial projects in Melbourne, the hybrid approach is the practical sweet spot. ACSteel’s steel frame construction services operate precisely in this space—delivering factory-precision steel frameworks that integrate seamlessly with on-site timber framing, cladding, and fit-out trades.

Five Key Drivers Reshaping Australian Construction in 2026

1. The Housing Crisis Demands Speed

Australia’s housing supply gap is not a future risk—it’s a present reality. The federal government’s target of 1.2 million new homes by 2029 requires a construction rate that traditional methods simply cannot achieve. In Victoria, building approvals have begun to recover, driven by interest rate cuts and pent-up demand.

Prefabricated steel frame homes offer a direct answer. Factory manufacturing runs on a predictable schedule, unaffected by rain, heat, or site access issues. When the steel frame arrives on site, erection typically takes days rather than weeks—freeing up the critical path for follow-on trades and compressing overall project timelines by 20–40%.

For developers working on multi-unit townhouse projects or subdivision builds, this speed advantage directly translates to faster revenue recognition and reduced holding costs.

2. Cost Pressures Favour Factory Efficiency

Melbourne’s construction costs remain stubbornly elevated—industry analysts suggest they won’t return to pre-2021 levels before 2028. In this environment, every efficiency gain matters.

Off-site steel fabrication delivers cost savings through several mechanisms:

  • Reduced on-site labour hours: Factory manufacturing requires fewer workers on site for shorter periods. Given that labour typically represents 40–50% of construction costs, even modest reductions are significant.
  • Minimised material waste: CNC cutting and automated processing achieve near-zero material waste, compared to 10–15% waste rates typical in on-site construction. Factory environments also enable easier recycling of steel offcuts.
  • Weather immunity: Melbourne’s unpredictable weather causes an estimated 15–20 lost construction days per year. Factory production eliminates this variable entirely.
  • Favourable steel pricing: Asian steel prices have softened in 2025–2026 due to weak Chinese construction demand and ample supply, creating a favourable import cost environment for Australian fabricators.

When factored together, these efficiencies can reduce overall project costs by 15–25%, depending on project scale and complexity.

3. Government Policy Is Clearing the Path

Regulatory reform is accelerating the shift to off-site construction. The New South Wales government has proposed Building Productivity Reforms aimed at establishing a state-wide approval pathway for prefabricated buildings, replacing the current system where each local council applies its own interpretation. This legislation is expected to be tabled in parliament during 2026.

Victoria’s Building Authority (VBA) is pursuing similar reforms, recognising that existing approval processes—designed for traditional construction—create unnecessary friction for factory-built components that already meet or exceed Australian Standards.

For structural steel fabrication companies, these reforms promise faster permit approvals, reduced compliance costs, and greater certainty when quoting on prefab-heavy projects.

4. Green Steel and Sustainability Requirements

Carbon footprint considerations have shifted from ‘nice to have’ to ‘must have’ in Australian construction tendering. Sustainable, low-carbon steel has become a genuine competitive advantage in bid evaluations.

Prefabricated steel construction aligns naturally with sustainability goals:

  • High recycled content: Steel is the world’s most recycled material. Structural steel sections routinely contain 85–95% recycled content, and are themselves 100% recyclable at end of life.
  • Reduced construction waste: Factory environments generate approximately 30% less waste than equivalent on-site construction, with better segregation and recycling rates.
  • Lower embodied energy: Precision manufacturing means less material is used per unit of structural capacity. High-tensile steel frames achieve the same performance with lighter sections.
  • Australia’s green steel opportunity: With abundant iron ore resources and growing investment in hydrogen-powered steelmaking, Australia is positioning itself as a future leader in green steel production.

For builders and developers responding to tender requirements, a custom metal fabrication partner with strong environmental credentials provides measurable value.

5. Digital Manufacturing and Precision Engineering

The fifth driver is technological. AI-assisted design, digital twins, and automated fabrication software are transforming steel manufacturing from a craft-based trade into a precision engineering discipline.

According to Deloitte’s 2025 report, 37% of Australian construction companies had adopted AI or machine learning tools by late 2025, up from 26% in 2023. These technologies reduce project cost overruns by an estimated 23% through better clash detection, material optimisation, and constructability analysis.

In Melbourne, companies like Modscape have invested in advanced manufacturing facilities—their 20,000 m² factory at Essendon Fields integrates robotic production lines capable of producing complete building modules with near-zero tolerance errors.

For structural steel specifically, the implications are profound:

  • CNC precision: Computer-controlled cutting and drilling achieve tolerances of ±1mm, compared to ±5–10mm typical of on-site fabrication
  • 3D modelling integration: Steel frames are designed in BIM software and exported directly to CNC machines, eliminating manual interpretation errors
  • Embedded sensors: Advanced prefab steel structures can incorporate sensors for real-time monitoring of stress, vibration, and corrosion—enabling predictive maintenance over the building’s lifetime

Melbourne in Practice: From Factory to Site

Melbourne’s construction sector is particularly well-positioned to benefit from the prefabrication shift. The city’s combination of strong population growth, tight labour markets, and progressive building regulations creates an ideal environment for off-site construction adoption.

Local manufacturing capability: Melbourne’s southeast industrial corridor—from Dandenong to Keysborough to Frankston—hosts a concentration of steel fabrication facilities with the equipment, expertise, and capacity to serve the residential and commercial markets. ACSteel’s Keysborough facility offers a complete in-house workflow: CAD design → CNC precision cutting → welding → hot-dip galvanising → site installation, with typical turnaround times of 2–3 weeks for residential structural steel projects.

Infrastructure mega-projects: Victoria’s pipeline of major infrastructure works—the Suburban Rail Loop, North East Link, and West Gate Tunnel—is creating sustained demand for structural steel components. While ACSteel’s primary focus is residential and commercial structural steel, the broader infrastructure boom is lifting capacity, skills, and investment across the entire steel fabrication sector.

The granny flat opportunity: Victoria’s recent policy changes relaxing planning requirements for secondary dwellings have opened a significant new market segment. Steel-framed granny flats offer particular advantages: fast erection (minimising disruption to existing residents), termite immunity, and the ability to achieve large glazing areas within compact footprints. The Australian light gauge steel framing market is growing at 5.4% CAGR, with granny flats representing one of the fastest-growing segments.

Supply chain resilience: Ongoing disruptions to global shipping routes (Red Sea and Panama Canal diversions) continue to affect delivery timelines for imported materials. Local prefabrication offers a buffer against these uncertainties. Melbourne-based fabricators who source Australian-produced steel can provide even greater supply chain certainty—a compelling selling point in project tenders where delivery risk carries real financial consequences.

Prefabricated Steel vs Traditional Construction: A Full Comparison

How does prefabricated steel actually stack up against conventional construction? Here’s a detailed comparison across seven key dimensions:

Dimension

Prefabricated Steel

Traditional On-Site

Advantage

Precision

±1mm (CNC-controlled)

±5–10mm (manual measurement)

Prefab

Construction Timeline

20–40% faster

Baseline

Prefab

Weather Dependency

Factory: zero; Site erection: minimal

High—15–20 lost days/year in Melbourne

Prefab

Material Waste

Less than 2% with CNC optimisation

10–15% typical

Prefab

Quality Control

Factory QA environment, repeatable processes

Variable, depends on site conditions and crew

Prefab

Design Flexibility

High—steel enables large spans and complex geometries

Moderate—limited by material properties

Prefab

Upfront Cost

Potentially higher per-unit material cost

Lower material cost, higher labour cost

Context-dependent


Key insight for builders: While the per-kilogram cost of structural steel may exceed timber, the total installed cost—factoring in speed, precision, waste reduction, and reduced rework—often favours prefabricated steel, particularly for projects where time-to-completion is critical.
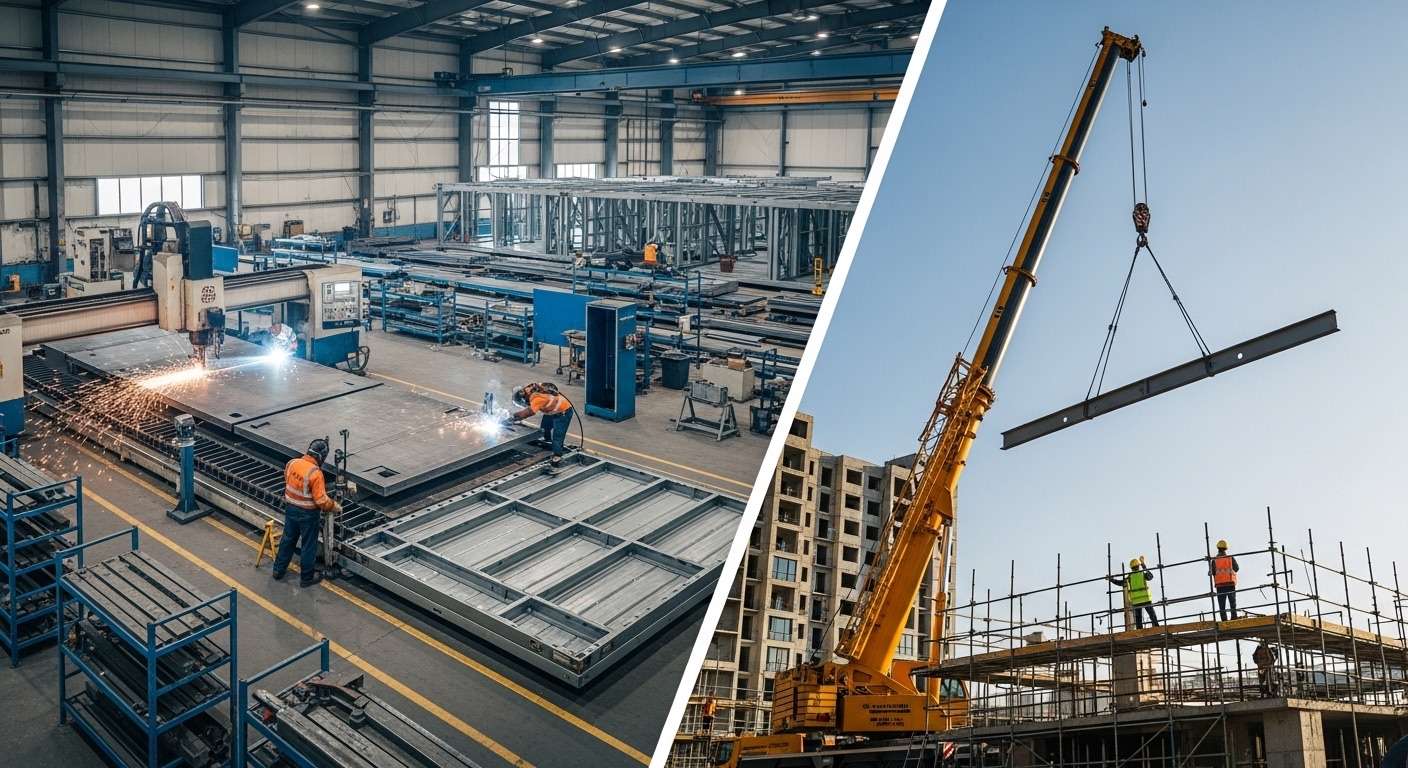
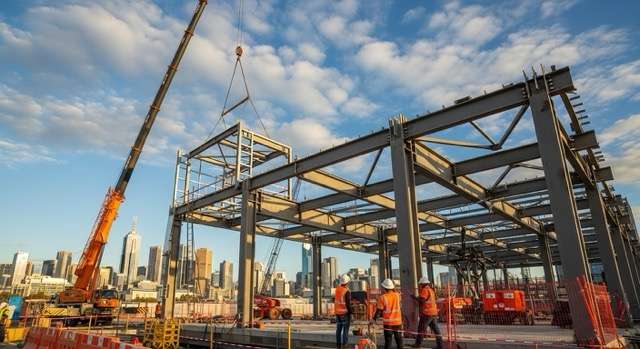
Prefabricated-steel-modules-from-factory-production-to-construction-site-crane-installation


Common Myths About Prefabricated Steel Construction

Despite growing evidence, several persistent myths continue to slow adoption. Let’s address them directly.

Is prefab construction only for low-end, temporary buildings?

No. This perception dates from the era of demountable classrooms and mining camp dongas. Modern prefabricated steel construction is used for luxury homes, multi-storey apartments, boutique hotels, and high-end commercial fit-outs. Factory manufacturing actually enables higher quality finishes than traditional construction, as components are produced in controlled conditions with consistent quality checks.

Does prefab limit design options?

The opposite is true. Steel is the most design-flexible structural material available. It achieves spans of 10 metres or more without intermediate supports, enabling open-plan living, dramatic cantilevers, and full-height glazing that timber framing cannot match. Factory prefabrication makes complex connection details feasible at scale. See ACSteel’s Projects Gallery for examples.

Is prefab only cost-effective for large developments?

No. While volumetric modular construction does require minimum project scale to justify factory setup, panelised and hybrid prefabrication approaches are cost-effective for individual homes and small commercial projects. A single detached home with a prefabricated steel frame benefits from the same precision, speed, and durability advantages as a 50-unit development.

Are prefabricated steel buildings less durable?

They’re typically more durable. Factory-controlled welding and coating processes produce more consistent and reliable results than site-based equivalents. Steel is immune to termites, rot, and warping—three of the biggest long-term maintenance issues for Australian timber-framed buildings. When properly specified and protected (hot-dip galvanising or appropriate paint systems), structural steel has a service life measured in generations.

Looking Ahead: Where the Industry Is Heading

The convergence of housing demand, cost efficiency requirements, policy reform, sustainability imperatives, and digital manufacturing capability points clearly in one direction: prefabricated steel and modular construction will account for an increasing share of Australian building activity over the coming decade.

The Australian steel market, valued at approximately USD 20.1 billion in 2025 (Source: IMARC Group), is projected to reach USD 26.2 billion by 2034. Within this broader market, structural steel fabrication alone represents approximately AUD 9.7 billion in annual revenue in 2026 (Source: IBISWorld)—and the prefabricated segment is growing faster than the overall market.

For Melbourne-based builders and developers, the strategic implications are clear:

  1. Build relationships with capable fabricators now. As demand for off-site construction grows, lead times at quality fabrication facilities will extend. Establishing working relationships early is a competitive advantage.
  2. Upskill in BIM and digital design. The full benefits of prefabrication are realised when design is digitally integrated with manufacturing. Teams that produce BIM-ready designs will capture more efficiency gains.
  3. Factor in whole-of-life costs. The business case for prefabricated steel strengthens when you look beyond initial construction costs to include maintenance, durability, insurance, and end-of-life recyclability.
  4. Watch the regulatory space. NSW’s Building Productivity Reforms and Victoria’s parallel initiatives will create new opportunities. Early adopters will be best positioned to benefit.

The shift from site-built to factory-built is not replacing the construction industry’s expertise—it’s enhancing it. The builder’s role evolves from managing chaotic on-site assembly to orchestrating precision-coordinated delivery of factory-manufactured components. The result? Better buildings, delivered faster, with less waste and more predictable outcomes.

Ready to explore how prefabricated steel can work for your next project? Contact ACSteel to discuss your requirements with our team.
Custom structural steel beam fabricated by A.C. Steel Melbourne

Steel vs Timber: A Material Selection Guide for Melbourne Residential Construction

In Melbourne’s thriving residential construction market, material selection affects not only initial investment but also life-cycle costs, structural safety, and market competitiveness. With Victoria’s continued strong residential construction activity, the competition between steel and traditional timber structures has intensified. This article provides a professional analysis of both materials’ suitability in Melbourne’s unique climate and market conditions.

1. Melbourne Climate’s Impact on Material Selection

Melbourne’s climate presents unique requirements for building materials:

1.1 Temperature and Humidity Challenges

Melbourne experiences four distinct seasons, with summer temperatures exceeding 40°C and wet, cold winters. These extreme temperature variations and humidity fluctuations demand materials with superior thermal expansion resistance and moisture protection. Steel structures, with proper heat treatment and anti-corrosion coatings, handle these conditions effectively, while timber requires additional moisture treatments to prevent warping and decay in prolonged humid environments.

1.2 Seismic Considerations

According to AS 1170.4 Earthquake Design Standards, Melbourne is classified as a moderate seismic risk zone. Steel structures excel in seismic performance due to their high strength and ductility, absorbing energy through plastic deformation. While timber is lightweight, multi-storey timber buildings require additional lateral force-resisting systems, increasing design complexity.

1.3 Termite Threat

Australia has active termite populations, with Victorian residential termite damage estimated at over $100 million annually. Steel structures are naturally immune to termite infestation, while timber structures require chemical treatment and regular inspections—a key reason insurers offer lower premiums for steel-framed homes.

2. Cost Comparison: Beyond Initial Investment

2.1 Initial Construction Costs

  • Steel Frame: Generally higher initial cost than timber (including fabrication and installation)
  • Timber Frame: Lower upfront material and installation costs

Steel framing typically costs 15-25% more than timber framing initially, though actual costs vary significantly based on project specifications, material availability, and market conditions. This initial difference requires holistic evaluation considering long-term factors.

2.2 Life-Cycle Cost Advantages

Steel structures demonstrate long-term economic benefits:

  • Maintenance Costs: Steel requires virtually no structural maintenance over 50 years; timber needs regular inspection, treatment, and termite prevention
  • Service Life: Steel design life is 75-100 years vs timber’s 50-75 years
  • Insurance Rates: Steel homes enjoy 10-20% lower building insurance premiums
  • Resale Value: Market data shows steel structures maintain higher resale values

2.3 Financing and Insurance Benefits

Major Australian banks and insurers offer more favorable financing rates and insurance premiums for steel structures, viewing them as lower-risk assets. For developers, this significantly reduces project financial costs.

3. Structural Performance: Safety and Strength Comparison

3.1 Load Capacity and Span

Steel structures designed to AS 4100 standards offer tensile strength several times that of timber, enabling larger column-free spans (15-20m) for open-plan residential designs. Timber requires complex truss systems for large spans, limiting space utilization.

3.2 Fire Performance

While timber has some self-protecting char characteristics, high-rise residential and townhouse projects face stricter AS 3959 fire safety requirements. Steel structures, with fire-resistant coatings and gypsum board encasement, achieve 120-minute fire ratings, significantly exceeding typical timber performance.

3.3 Precision and Stability

Factory-prefabricated steel maintains ±2mm tolerances per AS/NZS 5131 manufacturing standards, ensuring precise on-site installation. Timber, subject to moisture content variations, experiences unavoidable shrinkage and expansion (3-5mm), impacting high-end finishes.

4. Construction Efficiency: Time is Money

4.1 Prefabrication Advantages

Steel structures achieve 80-90% factory prefabrication rates, with on-site work limited to lifting and welded connections. Typical townhouse steel frame installation completes in 5-7 days, compared to 15-20 days for timber framing involving on-site cutting and assembly.

4.2 Weather Resilience

Melbourne’s rainy winters force timber construction to avoid material moisture exposure, often causing delays. Steel installation proceeds unaffected by light rain, and factory manufacturing isn’t constrained by on-site weather, effectively reducing total construction time by 30-40%.

4.3 Labor Requirements

While steel installation requires professional welders and lifting equipment, total labor hours are lower than timber construction. As Australian labor costs rise, steel’s labor cost advantage becomes increasingly apparent.

5. Compliance: Australian Standards Requirements

5.1 Design Standard Differences

  • Steel Structures: Must comply with AS 4100-2020 Steel Structures and AS/NZS 5131 Fabrication and Erection Standards
  • Timber Structures: Follow AS 1720 Timber Structures and AS 1684 Residential Timber-Framed Construction

Both differ significantly in load calculations, connection design, and acceptance standards. Steel design and construction require licensed engineers and welders, with more comprehensive quality traceability systems.

5.2 NCC Compliance Requirements

The National Construction Code (NCC) imposes strict fire safety, structural integrity, and energy efficiency requirements on multi-storey residential buildings. Steel structures more easily meet Type A fire requirements for high-rise residential (4+ storeys) without additional flame retardant treatment.

5.3 Certification and Inspection

Steel projects undergo AS/NZS 5131 weld inspection and non-destructive testing, while timber requires termite treatment certification and moisture content testing. Certification processes and costs are comparable, but steel’s quality assurance documentation better facilitates project handover and financing approvals.

6. Environmental Sustainability

6.1 Carbon Footprint Comparison

This is a commonly misunderstood area:

  • Timber: As a renewable resource, trees absorb CO₂ during growth, offering carbon sequestration benefits. However, harvesting, transport, and chemical treatment emissions must be considered.
  • Steel: Production is energy-intensive, but steel is 100% recyclable, and modern electric arc furnace steelmaking has significantly reduced carbon emissions.

6.2 Green Star Rating

Under the Green Building Council of Australia (GBCA) Green Star rating system, steel structures score highly in the “Materials” category due to recyclability (95%+) and durability. Timber excels in “Renewable Resources” but requires FSC certification for recognition.

6.3 Waste Management

Steel construction generates minimal on-site waste, all 100% recyclable. Timber on-site cutting produces significant waste, and chemically treated timber waste requires special disposal, increasing environmental burden.

7. Real Cases: Melbourne Project Comparisons

Case 1: Docklands 6-Storey Apartment Project

  • Materials: Steel frame + precast slabs
  • Timeline: 8 weeks structural construction (35% faster than comparable timber project)
  • Cost: 18% higher initial cost, but zero maintenance costs over 5 years
  • Certification: Achieved 5-Star Green Star rating

Case 2: Glen Waverley Townhouse Development

  • Material Comparison: Developer built 10 steel and 10 timber townhouses simultaneously
  • Outcome: Steel units commanded 8% sales premium, with buyers valuing durability
  • Insurance Cost: Steel homeowners saved $400-600 annually on insurance

Case 3: Bayside Coastal Residence

  • Materials: Steel structure (considering coastal corrosion environment)
  • Features: Hot-dip galvanized + coating dual corrosion protection, 15-year inspection showed no rust
  • Comparison: Nearby timber homes showed significant aging after 8 years

8. Selection Recommendations: Site-Specific Material Solutions

8.1 Steel Structure Recommended For:

  • Multi-storey residential (4+ storeys): Strict fire and structural requirements
  • Large-span designs: Open-plan layouts, elevated garages
  • Coastal areas: High humidity and corrosive environments
  • Fast-track projects: Leverage prefabrication to shorten timelines
  • Premium residential: Focus on long-term value and low maintenance

8.2 Timber Remains Suitable For:

  • Single or double-storey detached homes: Initial cost-sensitive projects
  • Rural or traditional-style buildings: Aesthetic preferences
  • Small-scale projects: Cannot amortize steel design and lifting costs
  • DIY renovation projects: Carpentry skills more widespread

8.3 Hybrid Structure Solutions

For townhouse and medium-scale projects, more developers adopt hybrid structures:

  • Main load-bearing frame uses steel
  • Internal partitions and floors use timber or light gauge steel framing
  • Balances cost, performance, and construction convenience

9. Making the Right Choice for Your Project

Both steel and timber structures have advantages in Melbourne residential construction. Selection should not be based on a single factor but comprehensive evaluation:

Choose Steel If You:

  • Develop multi-storey residential or townhouse projects
  • Pursue fast construction and precise quality control
  • Value long-term asset value and low maintenance costs
  • Build in high-humidity or termite-prone areas
  • Need to meet strict fire and structural standards

Choose Timber If You:

  • Build low-rise detached housing
  • Face initial budget constraints
  • Pursue traditional architectural aesthetics
  • Can accommodate regular maintenance costs

Optimal Solution:

For builders and developers pursuing professional competitiveness, deeply understanding both materials’ characteristics, collaborating closely with structural engineers in early project stages, and customizing material solutions based on specific sites, market positioning, and target customer needs will find the best balance among cost, quality, and market acceptance.

Under AS 4100, AS 1720, and NCC standards compliance, whether choosing steel or timber, rigorous design review, high-quality construction management, and professional supplier selection are keys to project success.

A.C. Steel, as Melbourne’s professional structural steel fabrication and installation service provider, strictly adheres to AS 4100 and AS/NZS 5131 standards, delivering precision structural solutions for residential, commercial, and industrial projects. For more information on steel structure applications in your project, contact our engineering team for professional consultation.

Referenced Standards:

  • AS 4100-2020: Steel Structures
  • AS 1720: Timber Structures
  • AS/NZS 5131: Structural Steelwork – Fabrication and Erection
  • AS 1170.4: Structural Design Actions – Earthquake Actions in Australia
  • NCC 2022: National Construction Code
  • AS 3959: Construction of Buildings in Bushfire-Prone Areas

Data Sources:

  • Victorian Building Authority (VBA) 2026 Report
  • Australian Bureau of Statistics (ABS) Construction Cost Index
  • Green Building Council of Australia (GBCA)

Understanding AS 4100: How Australian Steel Standards Protect Your Home

When you sign a building contract for your dream home or a commercial project, do you know who guarantees the safety of that structure? In Australia, the answer lies in a rigorous framework of national standards, most notably AS 4100 and AS/NZS 5131. To the average person, these might seem like technical jargon, but they are the final line of defense for your safety. A compliant structural steel system can mean the difference between fifty years of safety and structural failure within five.

AS 4100: The “Constitution” of Steel Design

AS 4100 is the Australian Standard for steel structures design, with its latest major update in 2020 (AS 4100:2020). It dictates the fundamental principles every steel design must follow.

Limit States Design Method

Engineers must adhere to the “Limit States Design” philosophy, which focuses on two critical states:

  1. Ultimate Limit States (ULS): This ensures the building won’t collapse. It accounts for stability, strength, yielding, buckling, and fracture under extreme loads like storms or earthquakes.
  2. Serviceability Limit States (SLS): This ensures the building remains functional and comfortable—addressing issues like floor vibrations, deflection of beams affecting window operations, and long-term durability.

Section Classification and Buckling

AS 4100 classifies steel sections into compact, non-compact, and slender categories to prevent local buckling. It also provides precise scientific formulas to calculate lateral-torsional buckling and flexural buckling, ensuring that steel members don’t suddenly lose stability under pressure. Selecting the right structural steel engineer is crucial to ensure these calculations are performed accurately.

AS/NZS 5131: Ensuring Quality from Blueprint to Reality

While AS 4100 covers design, AS/NZS 5131 governs fabrication and erection.

Construction Categories (CC1 to CC4)

A risk-based management system categorizes structures based on the criticality of their components. CC2 is standard for commercial buildings, while CC3 and CC4 cover high-risk structures like skyscrapers or stadiums. This ensures that quality control is fit-for-purpose.

Welding and Corrosion Protection

Welding is the most critical joint in any steel frame. AS/NZS 5131 requires certified welding procedures, qualified welders, and rigorous inspections (visual, magnetic, or ultrasonic testing). Furthermore, it dictates strict standards for surface preparation (e.g., Sa 2.5 sandblasting) and custom metal fabrication coatings like hot-dip galvanizing to prevent rust in Melbourne’s humid climate.

Why Compliance and Choice Matter

Non-compliance can lead to catastrophic collapses or premature corrosion. To ensure your project meets standards:

  1. Choose Registered Designers: Work with registered professional engineers familiar with the 2020 standards.
  2. Select Certified Fabricators: Work with a structural steel fabricator that follows AS/NZS 5131 and can provide material certificates and inspection reports.
  3. Retain Documentation: Keep mill certificates, weld certifications, and inspection records for future maintenance or resale.

Whether it’s residential structural steel for an open-plan kitchen, commercial structural steel for a retail hub, or industrial structural steel for heavy machinery, standards are not a “luxury”—they are the baseline.

At ACSteel, we pride ourselves on precision engineering that adheres strictly to AS 4100 and AS/NZS 5131. Contact us today to safeguard the foundation of your next project.


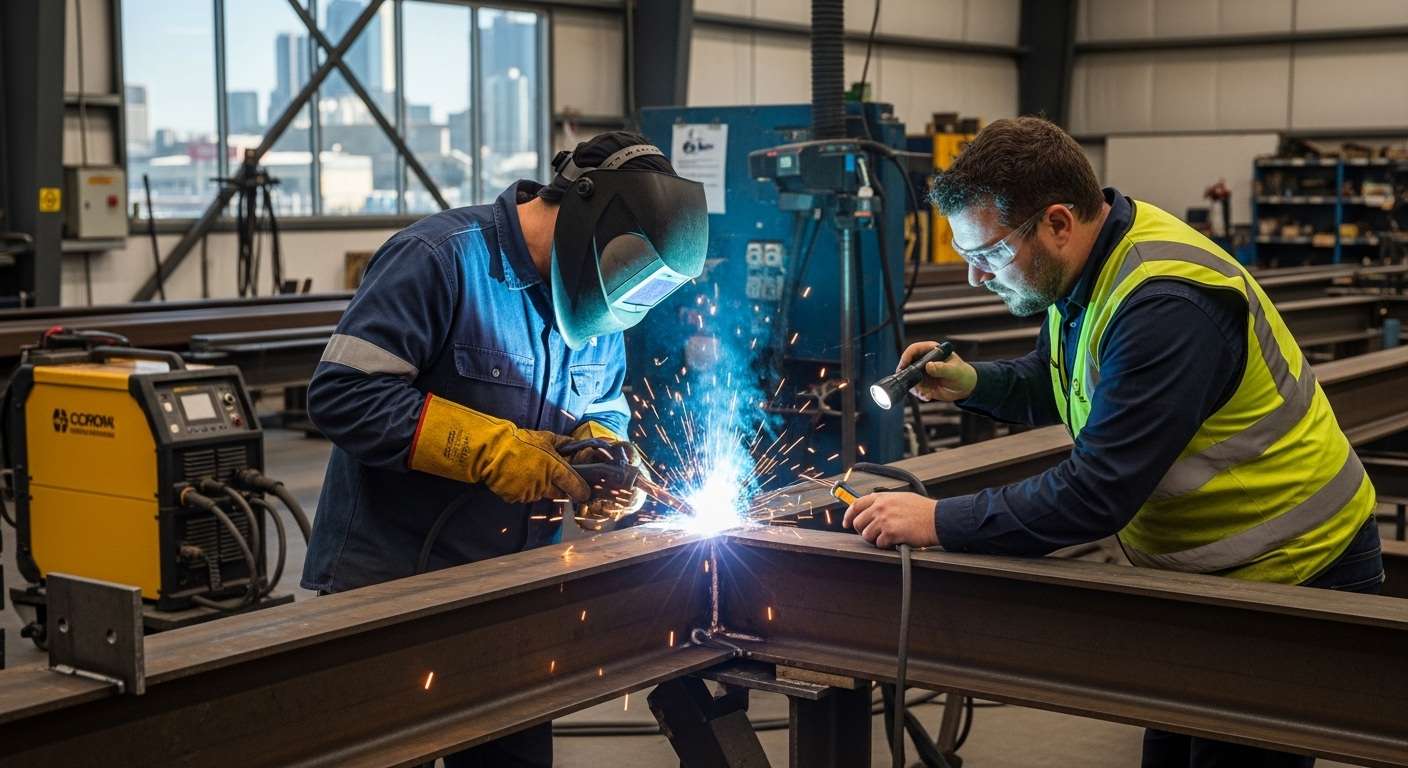
Steel fabrication process at A.C. Steel Melbourne workshop

Why Do Modern Luxury Homes Favour Structural Steel? Unveiling Melbourne’s Latest Building Trend

Why Modern Luxury Homes Love Structural Steel: Unveiling Melbourne’s New Building Trend

Strolling through high-end Melbourne neighbourhoods like Toorak or Brighton, you’ll notice that modern luxury home designs are becoming increasingly bold: massive floor-to-ceiling windows, column-free open-plan living areas, cantilevered balconies… Behind these breathtaking architectural designs lies a common hero—Structural Steel.

In the past, steel structures might have been more associated with factories or warehouses. But today, it has become the “skeleton” and soul of modern high-end residential design. Why are more and more architects and owner-builders hesitating at nothing to choose structural steel when building their dream homes?

1. Achieving “Impossible” Design Aesthetics

The most distinctive features of modern luxury homes are their sense of space and transparency.

Traditional timber frames are limited by material strength, making it difficult to achieve large spans without support. If you want a spacious open-plan kitchen connecting to the living room with no columns blocking the view, or a full glass wall from floor to ceiling, timber often falls short.

This is where structural steel shines:

  • Massive Spans: High-strength steel beams can easily span 10 metres or more without intermediate column support. This means you can have an entertainment space that truly connects the indoors with the outdoors.
  • Slender Elegance: Compared to timber beams or concrete columns of the same load-bearing capacity, steel columns are much smaller in volume. They can be perfectly hidden within standard walls or left exposed as exquisite black industrial elements, becoming part of the interior design.
  • Cantilever Designs: Want a balcony or second-storey bedroom that “floats” in the air? Only the bending strength of steel structures can easily achieve this anti-gravity visual effect.

2. “Hybrid Construction”: The Golden Partner of Modern Architecture

Many homeowners mistakenly believe they must choose between “all-steel” and “all-timber.” In reality, most high-end homes in Melbourne today use Hybrid Construction.

This approach combines the best of both worlds:

  • Steel for the Core Skeleton: Steel beams and columns are used in main load-bearing areas and large-span zones to ensure structural stability and open space.
  • Timber for Infill Walls: Traditional timber frames are used for non-load-bearing partitions, facilitating subsequent fit-outs like nailing and wiring, while controlling costs.

ACSteel specialises in providing these critical residential structural steel components. We work closely with carpentry teams to ensure that connection points (cleats and plates) on steel members are precisely pre-positioned, allowing the two materials to join seamlessly on site.

3. Durability and Safety That Stands the Test of Time

In Melbourne’s variable climate, the durability of a home is paramount.

  • Termite Proof: This is one of the biggest hidden dangers for Australian timber homes, causing hundreds of millions in damage annually. Steel is completely immune to termite attacks, solving this worry from the root.
  • Fire Resistance: In Bushfire Prone Areas, steel structures provide extra security and are the preferred non-combustible material.
  • Structural Stability: Timber expands or contracts (“breathes”) with humidity changes, which over years can lead to cracked plasterboard, sticking doors/windows, or creaky floors. Steel structures are extremely stable, ensuring your luxury home remains as flat and new as day one decades later, with minimal maintenance costs.

As we promise in Who We Are, all ACSteel products strictly comply with AS 4100 Australian standards, ensuring every steel beam can bear the weight of your home.

4. Re-evaluating Costs: Higher Upfront, Lower Long-term

Many clients’ first reaction is “steel is more expensive than timber.” If looking only at unit material price, this is true. But if looking at overall project costs, the math might be flipped:

  1.  Construction Speed: ACSteel uses an Off-site Fabrication model. Components are precision-machined in the factory and assembled on-site quickly like Lego. This significantly reduces expensive on-site labour hours and minimises weather delays.
  2.  Space Value: The depth of steel beams is usually much less than timber beams (like LVL beams) of equivalent load capacity. This means in height-restricted areas, you can gain higher interior ceiling heights—which is decisive for the perceived value of a luxury home.
  3.  Reduced Rework: Factory production ensures millimetre-level precision. This is crucial for installing expensive large window systems, avoiding costly rework caused by frame errors.

5. Sustainability and Eco-friendliness

Modern luxury isn’t just about opulence; it’s also about being eco-conscious. Steel is one of the most recycled materials in the world. Choosing a steel frame house means you are building a recyclable green building and reducing the consumption of forest resources.

Injecting a Steel Backbone into Your Dream Home

Whether you want to create a minimalist glass box or a structurally complex hillside villa, structural steel is the best partner to realise your vision. It is not just a building material, but a tool to achieve design freedom.

At ACSteel, we specialise in providing customised structural steel solutions for Melbourne residential projects. From design consultation to site installation, we work closely with architects and builders to ensure every detail lands perfectly.

Ready to start your luxury home building journey? Check out our Projects Gallery for inspiration, or contact us directly to chat about your design ideas.

The philosophy of precision in structural steel fabrication

The Philosophy of Precision: Why Australian-Made Structural Steel is Worth the Wait

The Philosophy of Precision: Why Australian-Made Structural Steel is Worth the Wait

When imported steel costs half the price, why do more Melbourne builders still choose locally manufactured structural steel? The answer lies in buildings that have weathered Melbourne’s notorious four seasons in a day. Residential structural steel is not just about numbers and specifications. It’s about traceability, precision, and understanding this unique land. As the Australian construction industry races toward year-end projects, choosing the right steel supplier matters more than choosing the cheapest option.

From CAD to CNC: The Precision Chain

Walk into a modern steel fabrication workshop and you’ll hear the precise cutting of CNC machines. This is not ordinary metalwork but a contest of precision. In residential structural steel manufacturing, tolerances are controlled to the millimetre. Why such high precision? Because when a steel beam must span more than ten metres, even a few millimetres of error can create insurmountable problems on site.

Behind the design of portal frames and mezzanines lies engineers’ deep understanding of mechanical principles. Every connection point, every weld seam, undergoes precise calculation. This is not over-engineering but a commitment to safety. Commercial structural steel projects demand even higher standards, as these buildings often need to bear greater loads and accommodate more people.

From design drawings to finished products, every step involves strict quality control. CAD software transforms architects’ visions into precise numbers, and CNC machines cut and process according to these specifications. In this process, human experience and machine precision combine perfectly. Experienced craftsmen know how to read the language of steel, understanding where extra reinforcement is needed and where designs can be optimised.

The Sovereign Value of Local Steel Mills

In today’s increasingly complex global supply chains, knowing where your steel comes from has become increasingly important. While Australia’s steel industry may be smaller in scale than others, it never compromises on quality control and standardisation. This is not just about national pride but tangible quality assurance.

Australian Standards represent more than just documents. They embody a complete, proven quality management system. From raw material procurement to final product inspection, every step has clear standards and requirements. This standardisation ensures that wherever you are in Melbourne, custom metal fabrication meets the same quality standards.

More importantly, there’s traceability. When you use locally manufactured steel, you can trace back to the source of every tonne, production dates, even the engineers responsible for quality checks. This transparency is nearly impossible with imported steel. When problems arise, this traceability can mean the difference between timely remediation and catastrophic failure.

Government requirements for major infrastructure projects to use Australian-standard steel reflect deeper considerations. This is not just about protecting local industry but ensuring the reliability and safety of critical infrastructure. When buildings relate to public safety, locally sourced, quality-controlled steel is the wisest choice.

Green Steel and the Circular Economy

The steel industry is undergoing a quiet revolution. Breakthroughs in recycled steel technology allow us to manufacture high-quality industrial structural steel in more environmentally friendly ways. Modern steel mills can process various scrap metals, producing products through advanced purification processes that match virgin steel in quality.

This is not just an environmental victory but an economic one. Recycled steel requires only a fraction of the energy needed for virgin steel, directly translating to lower carbon footprints and more reasonable prices. For construction projects focused on sustainability, choosing manufacturers who use recycled steel is a smart decision.

BIM technology applications further drive the green transformation of the steel structure industry. Through three-dimensional modelling and precise calculations, designers can optimise steel usage before projects begin, reducing waste. This digital design not only improves efficiency but makes complex structures more achievable. Whatever building form you can imagine, BIM can calculate the optimal steel structure solution.

Modular construction represents another exciting trend. Steel structure modules prefabricated in factories can be quickly assembled on site, dramatically shortening construction timelines. This method is not only faster but more precise, as most work occurs in controlled factory environments. For projects requiring rapid completion, modular steel structures offer an ideal solution.

Time Management During Summer Construction Season

As summer arrives, Australia’s construction industry enters its busiest season. Good weather means more construction days but also tighter schedules. For projects involving steel structures, advance planning becomes crucial.

From preliminary design to final installation, a standard steel structure project goes through multiple stages. First comes design and engineering calculations, which may take several weeks depending on project complexity. Then detailed drawings and approvals, adding more weeks. Actual manufacturing typically requires weeks to months, depending on project scale and factory scheduling.

The Christmas-New Year holiday period represents a special time for Australian construction. If you want your project completed before holidays, start preparing at least two months in advance. This is not manufacturers deliberately delaying but industry reality. Every year at this time, quality steel fabricators’ order books fill up, and being late might mean postponing your project until the new year.

For custom metal fabrication, time planning becomes even more critical. Each custom piece requires individual design, mould preparation, and manufacturing processes. These are not standard products from production lines but solutions tailored specifically for your project. Early communication and clear requirements help manufacturers better arrange production schedules, ensuring timely delivery.

Working with experienced teams makes this process smoother. They understand the industry’s rhythm and know how to optimise processes, shortening delivery times while maintaining quality. Early contact and discussion of your project needs is the first step toward smooth completion.

Trust Behind Precision

In this era of pursuing speed, truly quality steel fabricators are actually slowing down. This is not about low efficiency but high precision. Every steel beam undergoes multiple inspections before leaving the factory because they know these materials will bear not just the weight of buildings but the trust of occupants.

When you choose Australian-made structural steel, you choose the peace of mind that comes from tracing every tonne of steel to its source. You know this steel was produced according to Australian Standards and underwent strict quality control. You know that when problems arise, the manufacturer is right here in Melbourne, able to respond and resolve quickly.

This peace of mind has no price tag. It manifests in the solid confidence after construction completion, in the composure of structures remaining stable years later. In construction, choosing the right materials and the right partners always matters more than choosing the cheapest option.

Note: Technical specifications and industry practices mentioned in this article may change over time. We recommend visiting relevant manufacturers’ official websites or consulting professionals for the latest product information and technical standards.

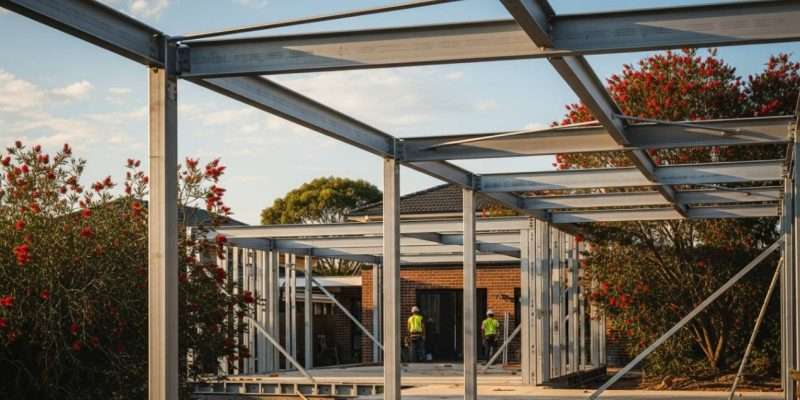
Steel frame structure of residential building under construction with workers on site

Spring Is Here: Why Melbourne Families Are Choosing Structural Steel for Home Extensions

Walking past a street near Keysborough last weekend, I noticed a neighbour’s garage mid-transformation. What used to be a cluttered double garage was becoming a bright home office, complete with glass doors opening to the garden. The most surprising part? The structural steel — the beams and posts holding the whole opening up — was installed in under two days.

That’s the magic of a Melbourne spring—the weather warms up, and it’s prime time to get projects moving. If you’ve been thinking about adding new space to your home, starting now could mean you’re enjoying it by Christmas.

Why Are More Melbourne Families Choosing Structural Steel for Extensions?

Remember that wild storm in East Brighton last year? Plenty of homes had roof troubles, but homes with steel-supported roof structures came through virtually unscathed. It’s not luck—the inherent strength and resilience of steel means it handles Victoria’s unpredictable weather remarkably well.

Speaking of which, some of you might be all too familiar with timber frame headaches. Termites, rot, ongoing maintenance… these are genuine concerns for timber homeowners. Metal construction, on the other hand, doesn’t face these issues. Bugs can’t eat it, and moisture won’t warp it.

Here’s another reality check: your neighbour’s been renovating for three months and still isn’t done? Traditional building methods do take time. But with prefabricated steel structures, much of the work happens in the factory before anything reaches your site. Assembly on-site is quick. For families looking for residential structural steel fabricators melbourne, this means less construction noise and faster access to your new space.

Three Structural Steel Applications You Might Not Have Considered

Scenario One: Creating Your Dream Kitchen Through Backyard Extension

Who doesn’t want a spacious open-plan kitchen? Many older Victorian homes have cramped kitchens. Extending into the backyard is actually a brilliant solution. Using beam structural steel for the main load-bearing structure creates column-free open spaces, letting your kitchen and dining area truly flow together. Steel’s impressive spans give you design freedom—want those Instagram-worthy glass sliding doors? No problem.

Scenario Two: Adding a Second Storey for Your Growing Family

The kids are getting bigger, and three bedrooms clearly isn’t cutting it anymore. Rather than going through the hassle of moving house, consider building up. This is where structural steel really shines—steel columns and transfer beams put far less load on your existing footings while carrying an entire upper level on just a handful of members. Best part? The family can usually stay downstairs during construction, no need to move out temporarily.

Scenario Three: Creating Multi-Purpose Mezzanine Storage

Townhouse dwellers definitely understand the “nowhere to put anything” struggle. Actually, above your garage or in that high-ceiling living room, you could use steel structure to create a mezzanine platform. It adds storage without eating up floor space. Some well-designed ones even become study nooks or kids’ play areas.

“But Isn’t Structural Steel Expensive?”—Let’s Talk About the Cost Question Everyone Has

This is probably the question I hear most often. Yes, if you’re only looking at the initial quote, structural steel might cost slightly more than traditional methods. But let’s do the maths properly:

Timber structures need regular termite checks, might need replacing rotted sections, require periodic repainting for protection… these maintenance costs add up to significant amounts over ten years. Structural steelwork is essentially a “set and forget” investment—aside from occasional cleaning, it needs virtually no additional maintenance.

There’s another point many people overlook—compliance. Victoria has strict building standards, and construction that doesn’t meet standards like AS 4100 could face costly rectification later. Choosing proper melbourne steel supplies and construction teams might take more thought upfront, but it saves countless headaches down the track.

Plus, many fabricators now offer free quotes and CAD design services. You can see the renders and detailed pricing before making any commitment. No obligation, and you’ll know exactly what you’re looking at.

Starting in Spring, Finishing Before Christmas—Timeline Tips

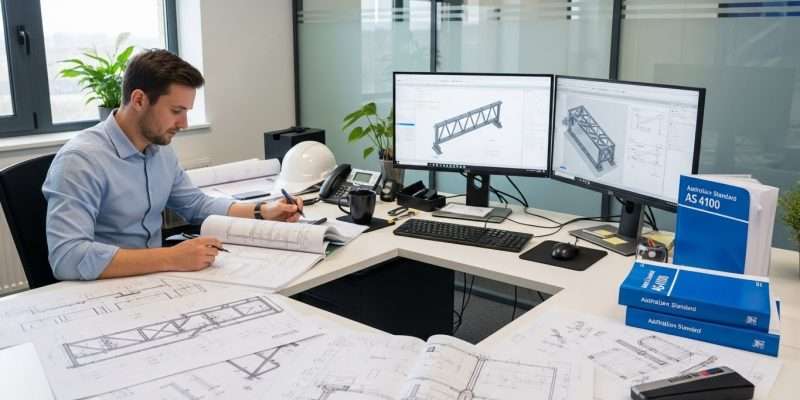
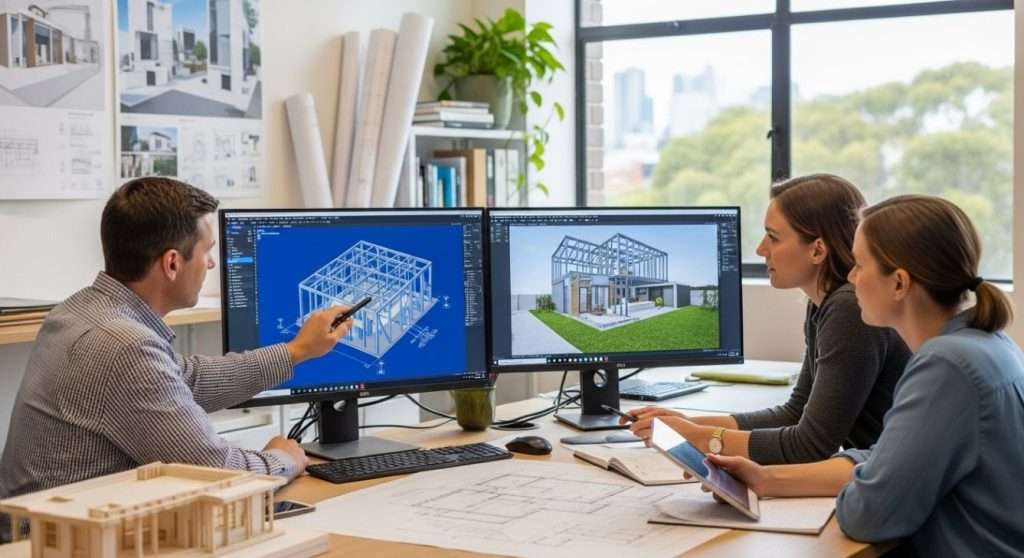
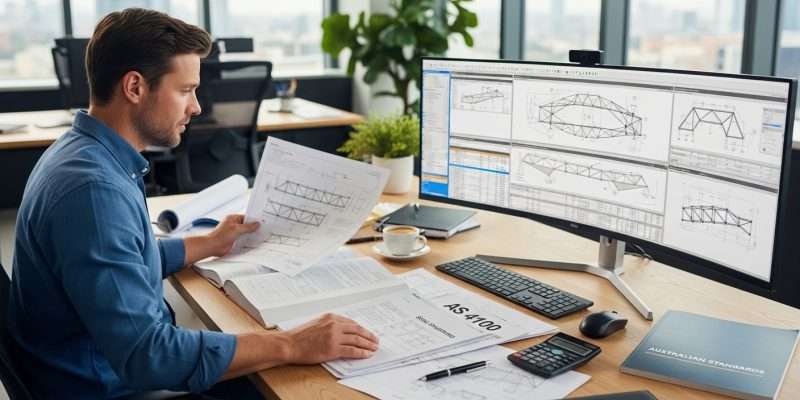
Architects reviewing 3D building structural design on dual monitors in modern office

Everyone knows Victoria’s building permit process—typically takes anywhere from a few weeks to a few months. If you start now (mid-October) preparing documents, finding designers, and applying for permits, you could have approval by early November with good timing.

The weather then is perfect—late spring into early summer, minimal rain, moderate temperatures—ideal building conditions. Steel structure projects typically take 30-40% less time than traditional construction, with many residential projects finishing in two to three months.

Imagine this: when family and friends gather at Christmas, you can proudly show them around your new space—”this is our new extension we finished this year.” What a brilliant holiday gift to yourselves.

From a safety steel structures perspective, proper steel construction sites are tidier and safer too. If you’ve got kids or pets at home, that matters even more.

Change Begins With a Conversation

I chatted with that garage-converting neighbour the other day. She said something that stuck with me: “I wish we’d done this sooner. The kids finally have their playroom, and we’ve added so much value to our home.”

Exactly. Sometimes we keep waiting for “the perfect moment”—when work settles down, when we’ve saved enough, when the kids are a bit older… but actually, the best time might be right now. Spring sunshine is here, and your dream space is waiting.

Sometimes, the possibility of transforming your home starts with just one conversation. Pick up the phone, ask professional teams for their advice, see what solutions might actually work for your home—it doesn’t take much courage, but it could open entirely new doors.

After all, home isn’t just somewhere to live. It’s an extension of our lifestyle, a space where dreams take shape. And you deserve better.


The construction timeframes and cost ranges mentioned in this article are for reference only. Please consult professional structural steel fabricators or visit relevant industry association websites for the most current standards and information.

Melbourne steel beam construction site with cranes and workers showing Victoria's $90 billion infrastructure boom and commercial structural steel demand

Victoria’s $90 Billion Building Boom: Custom Steel Fabrication Opportunities in Melbourne

Last week, I was having coffee on Collins Street when I bumped into my mate Dave, a project manager at a construction company. During our chat, he mentioned a real headache he’s been dealing with: his company landed three major projects, but their steel fabricator has kept them waiting for two months, and now they’re looking at delays. “Everyone’s building everywhere these days, and all the good steel shops are booked solid,” Dave said with a sigh.

This reminded me of similar stories I’ve been hearing around the industry lately. Victoria’s massive $90 billion infrastructure investment plan is rolling out in full swing, and the entire construction sector is feeling busier than ever before. For those of us in custom steel fabrication melbourne, this is fantastic news. At AC Steel Construction, we’ve been witnessing this surge firsthand. But for project managers and builders, finding reliable steel suppliers has become a real challenge.

Just How Busy Is It? The Numbers Tell the Story

steel fabricated pergola structure with timber decking showing commercial structural steel work in Melbourne

Walking around Melbourne these days, it’s hard to miss those towering cranes everywhere you look. From the city centre to the outer suburbs, construction sites are popping up left, right and centre. The Metro Tunnel project is in full swing, with new train stations taking shape in Arden, Parkville, and other key locations. I drove past West Gate Freeway the other day, and the scale of the expansion work there is seriously impressive.

These transport projects need massive amounts of structural steel support. Take a metro station, for example – each one requires complex steel framework structures, from entrance canopies to underground support beams, from ventilation duct brackets to electrical equipment mounting frames. Just one medium-sized metro station can use several hundred tonnes of steel.

Medical facility construction is equally hot right now. The Royal Melbourne Hospital rebuild, Monash Medical Centre expansion, and new community hospitals sprouting up in the suburbs – every project has special requirements for steel structures. Hospital buildings are different from regular commercial buildings. Operating theatres need strict anti-vibration designs, and heavy medical equipment like MRI and CT scanners require special load-bearing structures. This really tests a fabricator’s technical skills. If you’re interested in learning more about structural steel advantages for specialized buildings, you can explore our recent insights on structural steel benefits.

The commercial property market is also going gangbusters. New office towers in Fishermans Bend, mixed developments in Docklands, and modern industrial facilities across various industrial zones are all happening at once. A developer friend told me their project volume this year is up 60% from last year, but coordinating suppliers – especially steel fabricators – is their biggest headache.

Why Local Fabricators Have Become Gold

Dave’s experience is pretty typical these days. He’d been working with a supplier in Sydney because they were a bit cheaper, but now he’s in real trouble. First, there’s the transport issue – trucking costs from Sydney to Melbourne have gone up quite a bit, and shipments often get delayed because of other projects’ urgent needs. Even worse, when the steel arrived on site, they found sizing errors that needed factory corrections. That back-and-forth cost them several more weeks.

“Now I’d rather pay a bit extra and work with local suppliers,” Dave told me. “At least if there’s a problem, we can sort it out straight away without worrying about transport delays.”

This thinking is becoming more and more common in the industry. Local fabricators’ advantages really shine during these high-intensity construction periods. Our company’s received 150% more enquiries than the same time last year, and many are from clients who’ve switched from interstate suppliers.

Lead time is the biggest advantage. Interstate suppliers usually need 6-8 weeks for production plus transport, while local fabricators can generally manage 3-4 weeks. When project schedules are tight, that 2-4 week difference often determines whether a project finishes on time.

Quality control is also much more reliable. Clients can visit the workshop anytime to check production progress and quality, and problems can be sorted out immediately through direct communication. I remember a shopping centre project last year where the client’s engineer came to inspect our workshop every week, making sure every detail met their requirements. This kind of close communication is really hard to achieve with remote suppliers.

Real Benefits from Technology Upgrades

We recently invested in new robotic welding systems at our factory. While the investment wasn’t small, the changes have been absolutely real. What used to take a skilled welder half a day to complete on a complex joint, the robot can now finish in 2 hours with more consistent quality.

The direct beneficiaries of this tech progress are our clients. Take a recent office building project where the client required all steel beam connections to meet the highest grade of Australian AS/NZS 5131 standards. Manual welding struggles to guarantee every weld is completely consistent, but robotic welding can deliver that. After project completion, the third-party testing report showed 100% pass rate for all welds – something that would have been hard to imagine before.

Automated cutting equipment has also dramatically improved precision. We can now achieve ±1mm cutting accuracy, which means components need virtually no adjustment during on-site installation. Last month, for a medical centre steel structure we fabricated, over 400 components were installed on site without a single one needing rework – the construction team was absolutely chuffed.

Digital design integration makes the whole process much smoother. When clients provide BIM models, we can extract manufacturing information directly, greatly reducing the chance of drawing interpretation errors. Once, a client made last-minute changes to a key joint during the design phase, and we completed the production drawing modifications in 2 hours without affecting the overall schedule.

Different Projects Have Very Different Needs

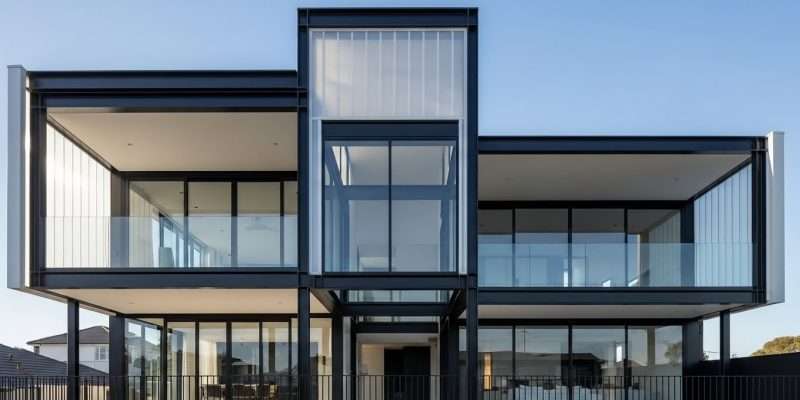
structural steel extension with glass walls and steel beam structure in Melbourne home renovation

Every type of project has different requirements for steel structures, which is why commercial structural steel customisation is so important.

Office building projects usually aim for large open spaces and flexibility. Modern office spaces aren’t traditional cubicle farms anymore – they’re open collaborative environments. This requires steel structures that can provide 15-20 metre spans while leaving enough space for various services. We recently manufactured main beams for a CBD office building – single beams 18 metres long weighing 3.5 tonnes each, which presented real challenges for both transport and installation.

Industrial buildings have completely different requirements. Modern manufacturing increasingly relies on heavy equipment, placing high demands on steel structures’ load-bearing capacity. For an automotive parts factory, we manufactured equipment foundations where each foundation had to support 50 tonnes of equipment weight, plus consider dynamic loads during equipment operation. These projects demand extremely high precision in both design and manufacturing – there’s no room for error.

Medical buildings might be the most demanding of all project types. Hospital operating theatres can’t have any vibration, requiring steel structure designs to include vibration isolation measures from the start. Large medical equipment like MRI machines have strict requirements for surrounding magnetic environments, so steel material selection and treatment need special attention. We once manufactured MRI room shielding structures for a private hospital, with everything from material selection to welding processes being repeatedly verified.

Educational buildings focus more on functionality and safety. School gyms usually need large-span column-free spaces while considering space requirements for different sports like basketball and volleyball. Laboratory buildings need to support various experimental equipment while allowing for future modifications. For a university experimental building we worked on, we deliberately used modular design to make it easy to adjust later according to different departmental needs.

Choosing Partners: Lessons from Experience

After all these years in the industry, I’ve noticed that clients’ focus areas change when selecting steel fabricators.

Initially, everyone cares most about price – that’s natural. But after experiencing a few projects, most clients discover that cheap quotes often mean hidden costs down the track. I had one client who chose a low-cost interstate supplier to save 10% on fees, but ended up with rework costs due to quality issues that were 20% higher than our original quote.

Smart clients now focus more on overall value. They’ll visit fabricators’ production facilities to understand equipment configuration and technical capabilities. Experienced project managers even ask to see recent project case studies to understand performance on similar projects.

Service capability is also getting more attention. Steel fabrication isn’t just simple processing and production – it’s a systems engineering job. From design optimisation advice to production progress control, from transport arrangements to on-site technical support, every step matters. Our company has dedicated project managers tracking every order, so clients can check production progress anytime. This transparent communication approach is really popular.

Quality certification is the basic threshold. AS/NZS 5131 certification is standard in Australia’s steel structure industry, but the real difference lies in quality management system execution. We undergo third-party audits annually to ensure our quality systems operate effectively. This isn’t just about being responsible to clients – it’s also about protecting our own brand. To see examples of our certified work and quality standards, visit our portfolio section.

Coordination Tips from Real Projects

commercial building with exposed steel frame structure and concrete construction in Melbourne

Years of project experience have taught me some practical coordination techniques that are crucial for project success.

Early involvement works best. Many clients are used to finding fabricators for quotes only after design completion, but this often misses optimisation opportunities. If fabricators can participate during the design phase, they can offer suggestions from a manufacturing perspective, both reducing manufacturing difficulty and controlling costs. On one office building project we participated in, optimising joint design ultimately saved the client 15% on steel usage.

Standardisation brings many benefits. For developers with multiple projects, establishing standardised component libraries and technical specifications improves efficiency and reduces costs. Our collaboration with a chain hotel works exactly like this – their guest room steel structures use standardised designs, allowing us to produce in batches and significantly reduce unit costs.

Schedule coordination needs advance planning. Steel structure production cycles are relatively fixed, but early stages like design confirmation and drawing reviews often face delays. Smart project managers start contacting fabricators 3 months ahead to ensure enough time for handling all the details.

Communication mechanisms are important. We usually establish weekly reporting systems, updating clients every week on production progress, quality inspection results, and potential risk points. This regular communication helps identify problems early and avoid last-minute surprises.

Cost Control: Real-World Experience

Cost control is unavoidable in every project. Through years of practice, I’ve found the most effective cost control often comes from design-stage optimisation.

Standardised design can significantly reduce costs. Using standard section steel not only costs less to purchase but also improves manufacturing efficiency. We recommend clients avoid special-specification steel unless the design absolutely requires it. A simple section adjustment might save 10-15% on material costs.

Transport costs make up a significant portion of total costs, especially for large components. Proper component segmentation not only reduces transport costs but also simplifies on-site installation. We optimise component segmentation plans based on transport vehicle limitations.

Manufacturing precision directly affects on-site installation efficiency. High-precision manufacturing costs slightly more but can greatly reduce on-site adjustment time, often resulting in lower overall costs. One important reason we invest in advanced equipment is to improve manufacturing precision and reduce on-site rework.

Quality control is the most important cost control measure. One rework often costs more than 50% of normal manufacturing costs, not to mention schedule impacts. We’d rather spend extra time checking during production than deal with quality issues after delivery.

Specific Advice for Seizing Current Opportunities

Victoria’s infrastructure investment peak is expected to continue until 2027, bringing unprecedented opportunities to the entire industry. But at the same time, competition will intensify, and service quality requirements will keep rising.

For developers, now is a great time to establish stable supplier relationships. Building long-term partnerships with reliable fabricators not only ensures supply stability but also gets better conditions on price and service. We usually offer more flexible payment terms and priority production scheduling to long-term clients.

Building contractors need to pay more attention to supply chain management. During periods of strong project demand, good suppliers are often fully booked, making advance planning and booking particularly important. I recommend contractors establish supplier evaluation systems that focus not just on price but also on quality and service capabilities.

Project managers’ roles are becoming increasingly important. With multiple projects running simultaneously, experienced project managers can better coordinate resources and control project risks. Investing in training professional project management teams is valuable for long-term business development.

Final Thoughts

Going back to Dave’s story from the beginning – after my introduction, he eventually chose a local steel fabricator. Although the price was 8% higher than the original interstate supplier, the project finished a week early and quality met expectations. Dave said this experience taught him something important: when choosing suppliers, price isn’t the only consideration – reliability and service quality matter just as much.

Victoria’s $90 billion infrastructure investment has brought huge opportunities to custom steel fabrication melbourne. Market demand is strong, but quality and service requirements keep rising. Whether you’re a developer, contractor, or project manager, choosing the right commercial structural steel supplier and building stable partnerships are key to succeeding during this opportunity period.

If you’re looking for a reliable steel fabrication partner for your upcoming projects, contact our team to discuss how we can support your construction goals.

The opportunity is right here – the key is being prepared to grab it.


Please note: Investment amounts and project information mentioned in this article may not reflect the most current data. For the latest project details, please refer to official government websites.

Aerial view of a construction site showing steel frame erection on a concrete slab, with workers and equipment visible.

Building Your Dream Melbourne Home: The Hidden Advantages of Structural Steel

Imagine a home that’s not just beautiful, but inherently stronger, offers greater design flexibility, and can withstand the test of time and climate. In Melbourne’s vibrant residential construction scene, where innovation meets practicality, structural steel is fast becoming the material of choice for discerning homeowners and forward-thinking builders. Beyond its industrial reputation, structural steel offers a range of “hidden” advantages that can transform your dream home into a reality, ensuring durability, design freedom, and a sustainable future. Let’s delve into why steel is the modern cornerstone for Melbourne residences.

Strength That Withstands Time (and Melbourne Weather)

Structural steel is renowned for its exceptional strength. With a yield strength of up to 50,000 pounds per square inch, and even up to 70,000 psi, it can bear extremely heavy loads, making it ideal for robust residential structures. Compared to traditional materials like concrete or timber, steel has a very high strength-to-weight ratio, meaning less material can support the same load, allowing for smaller footings and longer spans. This inherent strength directly translates to a safer, more stable home, providing peace of mind for homeowners, especially in Melbourne’s varied climate.

Unlike traditional building materials, structural steel does not shrink, rot, warp, or crack over time. It’s naturally resistant to pests like termites, which are a significant concern for timber-framed homes in Australia. Steel’s non-porous nature and resistance to environmental factors ensure its performance remains consistent, without degrading over time. This longevity means significantly reduced maintenance and repair costs for decades to come, offering homeowners a strong return on investment.

Steel’s remarkable ductility allows it to withstand extreme weather events, including strong winds, heavy rain, and even earthquakes and fires, ensuring the structure remains safe and stable. Structural steel has the highest ability to maintain its strength and integrity during seismic events compared to other materials. This material is incredibly durable and can withstand the harsh Australian climate. While Melbourne isn’t prone to extreme cyclones, its variable climate, including strong winds and potential bushfire risks in surrounding areas, makes steel’s ability to maintain structural integrity under these conditions a key advantage.

Choosing structural steel as your building material means opting for a home that is resilient against common environmental and biological threats. Steel’s inherent durability, pest resistance, and weather resistance mean significantly lower long-term maintenance needs, reducing the overall cost of ownership. The material’s toughness also means it’s better equipped to handle extreme weather events brought about by climate change, enhancing your home’s safety. So, it’s not just about building a house; it’s an investment in a safer, more economical, and more resilient future asset. For more on the benefits of steel in residential projects, explore our residential structural steel services.

Design Freedom: Crafting Your Perfect Space

Structural steel’s high strength-to-weight ratio allows for longer spans and larger column-free spaces. This is crucial for modern home designs that increasingly favour open-plan living areas. Steel beams offer the flexibility to improve natural light penetration and create expansive rooms. This is highly appealing for contemporary homes in Melbourne, where maximising usable floor space and natural light are primary considerations. It provides architects and homeowners with unparalleled freedom in layout and interior design.

Structural steel is a versatile material that can be fabricated into various shapes (beams, columns, plates) and cut and drilled to precise specifications. It’s highly malleable, can be sculpted into almost any form, and can be painted for enhanced aesthetics. Bolted structural steel connections make future modifications, additions or extensions far simpler than cutting into timber. Beyond structural applications, custom steel features like staircases, countertops, and cabinetry are increasingly popular for creating modern, elegant home interiors. This directly caters to Melbourne’s demand for custom homes, allowing for unique architectural expression, multi-level designs, and seamless integration of indoor and outdoor living spaces. Learn more about custom metal fabrication in Melbourne for unique design elements.

Structural steel’s structural properties and adaptability enable open-plan designs and custom features, and facilitate future renovations. In a city like Melbourne, where urbanisation is ongoing, there’s a growing demand for multi-level homes and innovative designs (often on smaller or more challenging urban blocks). Steel’s strength and malleability directly address these needs, allowing architects and homeowners to create spaces that are both aesthetically pleasing and future-proof. This material isn’t just the skeleton of a building; it’s a key to enabling unique lifestyles and addressing urban development challenges.

A Sustainable Choice for a Greener Melbourne

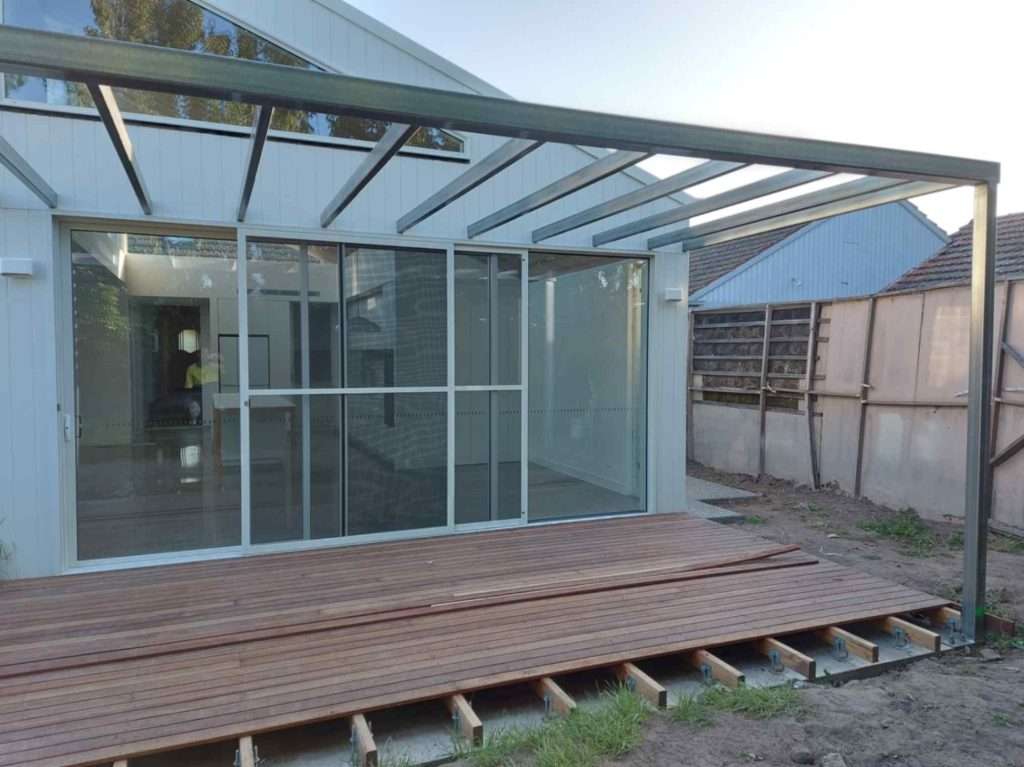
Completed exterior of a building featuring a wooden deck and large glass sliding doors, with a steel-framed pergola overhead.

Structural steel has one of the highest recycling rates globally, with almost 100% of structural steel frames able to be recycled and repurposed into new steel products without degradation. This significantly reduces construction waste and minimises the environmental impact of building projects. For environmentally conscious Melbourne homeowners, choosing steel aligns with sustainability goals and contributes to a circular economy.

While steel is conductive, proper insulation and ventilation systems can significantly reduce heating and cooling expenses. When combined with appropriate insulation and thermal breaks, a steel-supported structure can improve a building’s energy rating and reduce its carbon footprint during operation. This directly addresses Melbourne homeowners’ growing concerns about energy costs and environmental impact, offering a path to a more energy-efficient and comfortable home.

The advantage of shop-fabricated structural steel is precision. Beams, columns and connection plates are cut, drilled and welded off-site to millimetre tolerances, then bolted together on-site in hours. This method reduces construction time, lowers on-site labour costs, and minimises material waste. For Melbourne builders and homeowners, increased construction efficiency means more predictable project timelines and potentially lower overall costs.

Structural steel’s sustainability extends beyond its high recycling rate. It has a lower environmental impact throughout its lifecycle, thanks to its energy efficiency potential (reduced heating/cooling costs with proper insulation), reduced on-site waste from prefabrication, and lower embodied carbon emissions compared to some other framing materials. This means homeowners are not only building with a “green” material but also constructing a home that actively conserves energy and reduces environmental impact throughout its lifespan, perfectly aligning with Melbourne’s increasing environmental awareness.

Steel’s Future in Melbourne: Shaping Residential Construction Trends

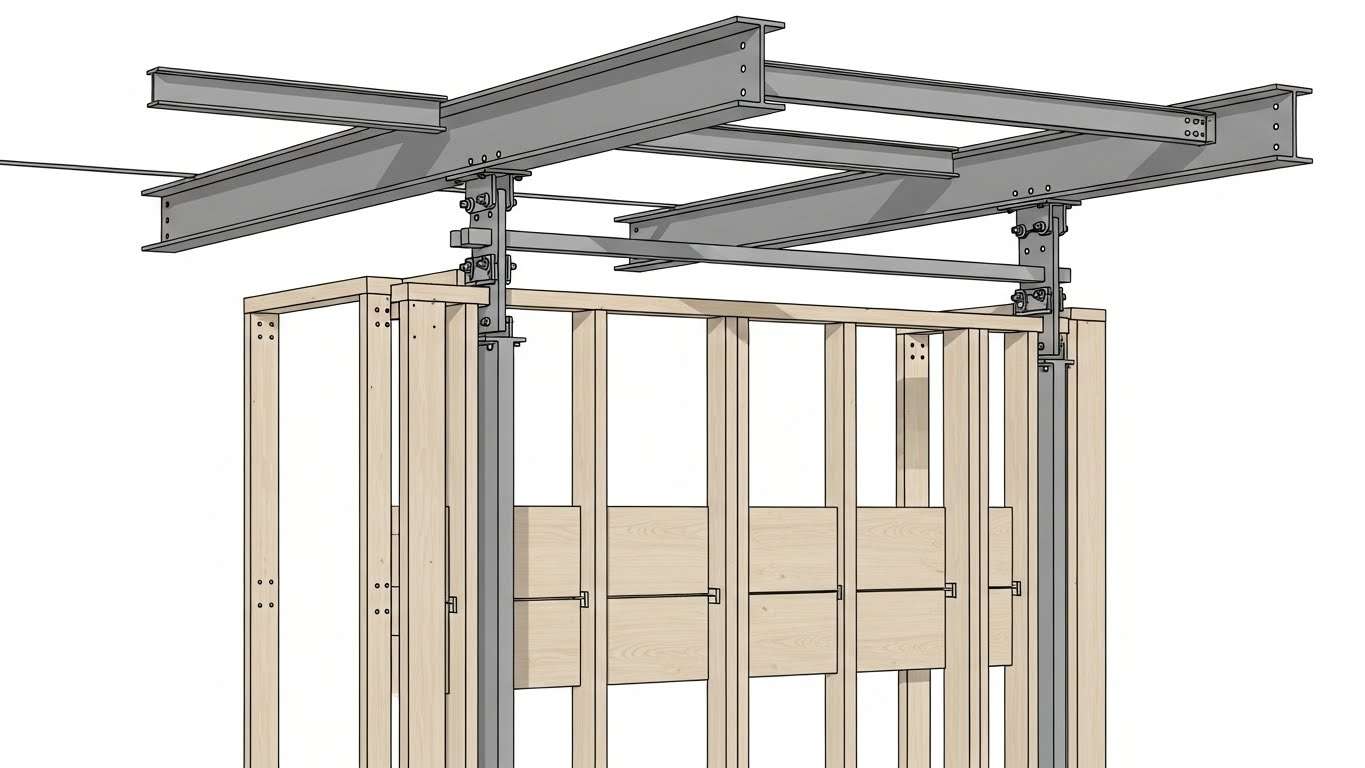
Interior view of a building under construction, featuring erected steel beams and wooden wall framing, with stacked building blocks in the foreground.

With Melbourne’s ongoing urban expansion, there’s an increasing demand for structural steel in multi-level residential and commercial projects. Its strength-to-weight ratio makes it ideal for taller structures like apartment buildings. Innovations in steel beam and portal frame design ensure better load distribution and stronger resistance to harsh Australian weather conditions, finding widespread use in long-span roof structures. This highlights steel’s role in addressing Melbourne’s housing density needs, as well as its adaptability for complex roof designs, which are crucial for both aesthetics and weather resilience. You can view some of our past projects to see steel in action.

The rise of digital tools is revolutionising structural steel fabrication, with steel suppliers leveraging Building Information Modelling (BIM) and automation for increased efficiency. BIM-based design enhances project planning, minimises errors, while automated steel cutting and welding improve precision and structural integrity. This showcases the modern, high-tech nature of steel construction, appealing to clients who value project accuracy, efficiency, and cutting-edge practices.

Trends in the Melbourne construction industry, such as advanced prefabrication, modular construction, and digital integration (BIM), align naturally with the characteristics of steel. Steel’s precise manufacturing, off-site production, and easy assembly, allow it to fully leverage these innovative technologies. This synergy leads to greater accuracy, fewer on-site errors, and superior quality control. Therefore, choosing structural steel means opting for a more modern, efficient, and high-quality construction process. For Melbourne homeowners and builders, this translates to reduced risk, more predictable outcomes, and a higher quality end product that benefits from cutting-edge engineering and manufacturing practices. Our expertise extends to industrial structural steel applications as well.

Conclusion

For your next home project in Melbourne, structural steel offers far more than just a sturdy frame. It brings “hidden” advantages of enduring strength against the Australian climate, unparalleled design freedom to achieve your unique vision, and a sustainable commitment to a greener future. By embracing structural steel, you’re not just building a house; you’re investing in a home that’s resilient, adaptable, and energy-efficient, designed for the modern Melbourne lifestyle.

Want to learn more about how structural steel can benefit your project? Contact us today for a consultation or explore who we are and discover more about AC Steel Construction.