
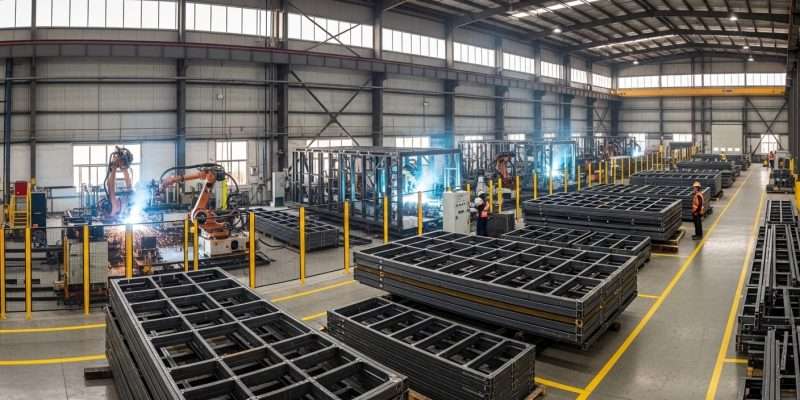
Prefabricated Steel & Modular Construction: How Off-Site Building Is Reshaping Australia in 2026
Australia is at a turning point. With a national housing shortfall estimated at 200,000–300,000 dwellings (AMP estimate), construction costs remaining well above pre-2021 levels, and a persistent skilled labour shortage affecting approximately 7% of planned Victorian projects, the traditional approach to building—slow, weather-dependent, and increasingly expensive—is struggling to keep pace.
Enter prefabricated steel and modular construction. Once dismissed as a niche solution for temporary or low-end structures, off-site building has evolved into a sophisticated manufacturing process capable of delivering precision-engineered steel frames and complete building modules from factory floor to construction site. In 2026, it’s no longer a question of whether this approach will go mainstream in Australia—it’s a question of how quickly the industry can scale up.
This article examines the five key forces driving this transformation, explores real-world applications in Melbourne’s construction landscape, and separates fact from fiction with a comprehensive comparison of prefabricated versus traditional building methods.
—
What Is Prefabricated Steel & Modular Construction?
Before diving into the trends, it’s important to understand what these terms actually mean—because the industry uses them in different ways.
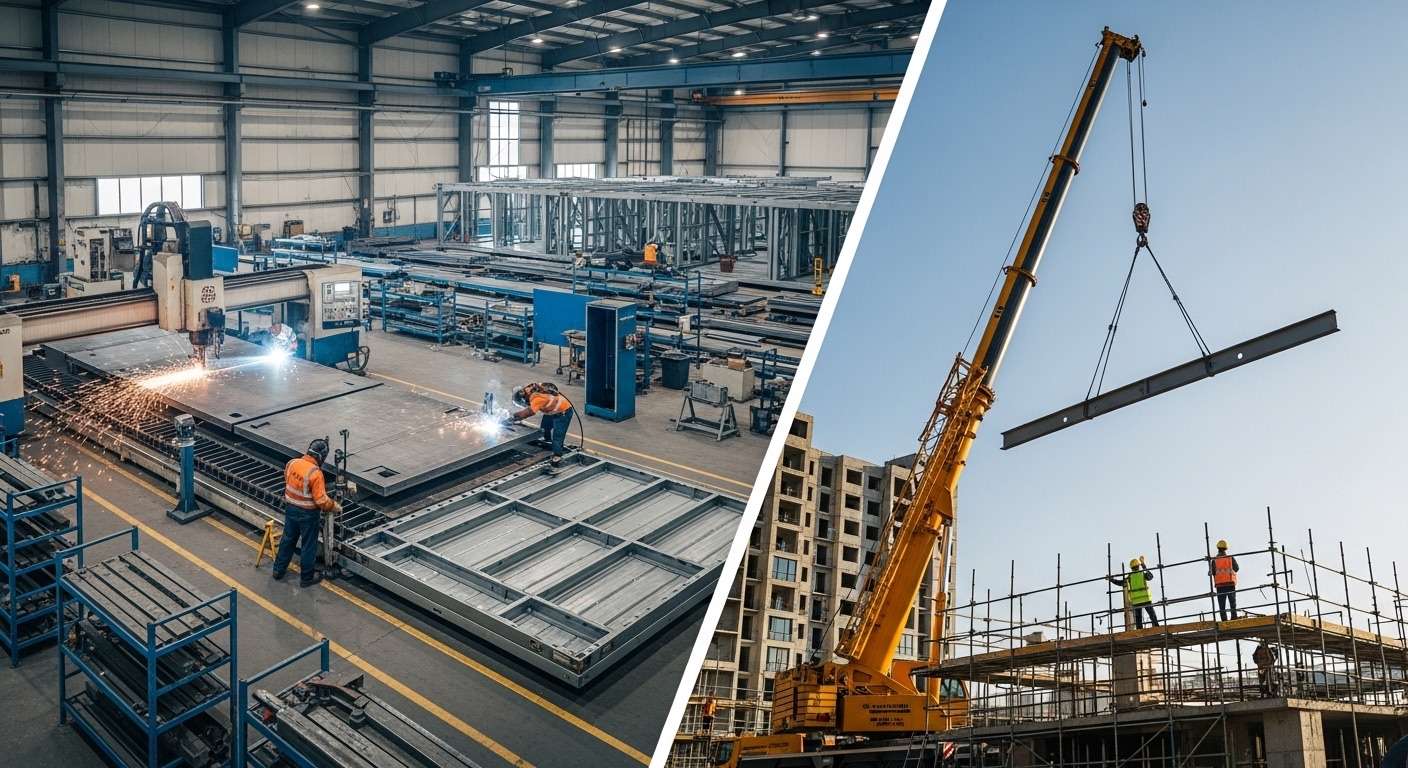
Prefabricated steel construction refers to the process of manufacturing structural steel components—beams, columns, frames, trusses, and connection plates—in a controlled factory environment before transporting them to the building site for assembly. This is fundamentally different from traditional on-site fabrication, where cutting, welding, and fitting happen in the open air, subject to weather delays, inconsistent conditions, and higher error rates.
Modular construction takes prefabrication a step further. Entire rooms or building sections—complete with internal fit-outs, plumbing, and electrical—are assembled in the factory and then stacked or joined on site. Think of it as building a house in a warehouse, then delivering it in pieces that click together like a three-dimensional puzzle.
Within the broader modular category, three main approaches dominate the Australian market:
Approach | Description | Best For |
Volumetric Modular | Fully finished 3D modules (rooms/pods) manufactured off-site and craned into position | Hotels, student accommodation, multi-storey residential |
Panelised Systems | Flat-packed wall, floor, and roof panels fabricated off-site and assembled on site | Detached homes, townhouses, low-rise commercial |
Hybrid Prefab | Structural steel skeleton prefabricated + conventional on-site finishing | Custom homes, complex geometries, renovation/extension |
For most residential and mid-scale commercial projects in Melbourne, the hybrid approach is the practical sweet spot. ACSteel’s steel frame construction services operate precisely in this space—delivering factory-precision steel frameworks that integrate seamlessly with on-site timber framing, cladding, and fit-out trades.
—
Five Key Drivers Reshaping Australian Construction in 2026
1. The Housing Crisis Demands Speed
Australia’s housing supply gap is not a future risk—it’s a present reality. The federal government’s target of 1.2 million new homes by 2029 requires a construction rate that traditional methods simply cannot achieve. In Victoria, building approvals have begun to recover, driven by interest rate cuts and pent-up demand.
Prefabricated steel frame homes offer a direct answer. Factory manufacturing runs on a predictable schedule, unaffected by rain, heat, or site access issues. When the steel frame arrives on site, erection typically takes days rather than weeks—freeing up the critical path for follow-on trades and compressing overall project timelines by 20–40%.
For developers working on multi-unit townhouse projects or subdivision builds, this speed advantage directly translates to faster revenue recognition and reduced holding costs.
2. Cost Pressures Favour Factory Efficiency
Melbourne’s construction costs remain stubbornly elevated—industry analysts suggest they won’t return to pre-2021 levels before 2028. In this environment, every efficiency gain matters.
Off-site steel fabrication delivers cost savings through several mechanisms:
- Reduced on-site labour hours: Factory manufacturing requires fewer workers on site for shorter periods. Given that labour typically represents 40–50% of construction costs, even modest reductions are significant.
- Minimised material waste: CNC cutting and automated processing achieve near-zero material waste, compared to 10–15% waste rates typical in on-site construction. Factory environments also enable easier recycling of steel offcuts.
- Weather immunity: Melbourne’s unpredictable weather causes an estimated 15–20 lost construction days per year. Factory production eliminates this variable entirely.
- Favourable steel pricing: Asian steel prices have softened in 2025–2026 due to weak Chinese construction demand and ample supply, creating a favourable import cost environment for Australian fabricators.
When factored together, these efficiencies can reduce overall project costs by 15–25%, depending on project scale and complexity.
3. Government Policy Is Clearing the Path
Regulatory reform is accelerating the shift to off-site construction. The New South Wales government has proposed Building Productivity Reforms aimed at establishing a state-wide approval pathway for prefabricated buildings, replacing the current system where each local council applies its own interpretation. This legislation is expected to be tabled in parliament during 2026.
Victoria’s Building Authority (VBA) is pursuing similar reforms, recognising that existing approval processes—designed for traditional construction—create unnecessary friction for factory-built components that already meet or exceed Australian Standards.
For structural steel fabrication companies, these reforms promise faster permit approvals, reduced compliance costs, and greater certainty when quoting on prefab-heavy projects.
4. Green Steel and Sustainability Requirements
Carbon footprint considerations have shifted from ‘nice to have’ to ‘must have’ in Australian construction tendering. Sustainable, low-carbon steel has become a genuine competitive advantage in bid evaluations.
Prefabricated steel construction aligns naturally with sustainability goals:
- High recycled content: Steel is the world’s most recycled material. Structural steel sections routinely contain 85–95% recycled content, and are themselves 100% recyclable at end of life.
- Reduced construction waste: Factory environments generate approximately 30% less waste than equivalent on-site construction, with better segregation and recycling rates.
- Lower embodied energy: Precision manufacturing means less material is used per unit of structural capacity. High-tensile steel frames achieve the same performance with lighter sections.
- Australia’s green steel opportunity: With abundant iron ore resources and growing investment in hydrogen-powered steelmaking, Australia is positioning itself as a future leader in green steel production.
For builders and developers responding to tender requirements, a custom metal fabrication partner with strong environmental credentials provides measurable value.
5. Digital Manufacturing and Precision Engineering
The fifth driver is technological. AI-assisted design, digital twins, and automated fabrication software are transforming steel manufacturing from a craft-based trade into a precision engineering discipline.
According to Deloitte’s 2025 report, 37% of Australian construction companies had adopted AI or machine learning tools by late 2025, up from 26% in 2023. These technologies reduce project cost overruns by an estimated 23% through better clash detection, material optimisation, and constructability analysis.
In Melbourne, companies like Modscape have invested in advanced manufacturing facilities—their 20,000 m² factory at Essendon Fields integrates robotic production lines capable of producing complete building modules with near-zero tolerance errors.
For structural steel specifically, the implications are profound:
- CNC precision: Computer-controlled cutting and drilling achieve tolerances of ±1mm, compared to ±5–10mm typical of on-site fabrication
- 3D modelling integration: Steel frames are designed in BIM software and exported directly to CNC machines, eliminating manual interpretation errors
- Embedded sensors: Advanced prefab steel structures can incorporate sensors for real-time monitoring of stress, vibration, and corrosion—enabling predictive maintenance over the building’s lifetime
—
Melbourne in Practice: From Factory to Site
Melbourne’s construction sector is particularly well-positioned to benefit from the prefabrication shift. The city’s combination of strong population growth, tight labour markets, and progressive building regulations creates an ideal environment for off-site construction adoption.
Local manufacturing capability: Melbourne’s southeast industrial corridor—from Dandenong to Keysborough to Frankston—hosts a concentration of steel fabrication facilities with the equipment, expertise, and capacity to serve the residential and commercial markets. ACSteel’s Keysborough facility offers a complete in-house workflow: CAD design → CNC precision cutting → welding → hot-dip galvanising → site installation, with typical turnaround times of 2–3 weeks for residential structural steel projects.
Infrastructure mega-projects: Victoria’s pipeline of major infrastructure works—the Suburban Rail Loop, North East Link, and West Gate Tunnel—is creating sustained demand for structural steel components. While ACSteel’s primary focus is residential and commercial structural steel, the broader infrastructure boom is lifting capacity, skills, and investment across the entire steel fabrication sector.
The granny flat opportunity: Victoria’s recent policy changes relaxing planning requirements for secondary dwellings have opened a significant new market segment. Steel-framed granny flats offer particular advantages: fast erection (minimising disruption to existing residents), termite immunity, and the ability to achieve large glazing areas within compact footprints. The Australian light gauge steel framing market is growing at 5.4% CAGR, with granny flats representing one of the fastest-growing segments.
Supply chain resilience: Ongoing disruptions to global shipping routes (Red Sea and Panama Canal diversions) continue to affect delivery timelines for imported materials. Local prefabrication offers a buffer against these uncertainties. Melbourne-based fabricators who source Australian-produced steel can provide even greater supply chain certainty—a compelling selling point in project tenders where delivery risk carries real financial consequences.
—
Prefabricated Steel vs Traditional Construction: A Full Comparison
How does prefabricated steel actually stack up against conventional construction? Here’s a detailed comparison across seven key dimensions:
Dimension | Prefabricated Steel | Traditional On-Site | Advantage |
Precision | ±1mm (CNC-controlled) | ±5–10mm (manual measurement) | Prefab |
Construction Timeline | 20–40% faster | Baseline | Prefab |
Weather Dependency | Factory: zero; Site erection: minimal | High—15–20 lost days/year in Melbourne | Prefab |
Material Waste | Less than 2% with CNC optimisation | 10–15% typical | Prefab |
Quality Control | Factory QA environment, repeatable processes | Variable, depends on site conditions and crew | Prefab |
Design Flexibility | High—steel enables large spans and complex geometries | Moderate—limited by material properties | Prefab |
Upfront Cost | Potentially higher per-unit material cost | Lower material cost, higher labour cost | Context-dependent |
Key insight for builders: While the per-kilogram cost of structural steel may exceed timber, the total installed cost—factoring in speed, precision, waste reduction, and reduced rework—often favours prefabricated steel, particularly for projects where time-to-completion is critical.
Common Myths About Prefabricated Steel Construction
Despite growing evidence, several persistent myths continue to slow adoption. Let’s address them directly.
Is prefab construction only for low-end, temporary buildings?
No. This perception dates from the era of demountable classrooms and mining camp dongas. Modern prefabricated steel construction is used for luxury homes, multi-storey apartments, boutique hotels, and high-end commercial fit-outs. Factory manufacturing actually enables higher quality finishes than traditional construction, as components are produced in controlled conditions with consistent quality checks.
Does prefab limit design options?
The opposite is true. Steel is the most design-flexible structural material available. It achieves spans of 10 metres or more without intermediate supports, enabling open-plan living, dramatic cantilevers, and full-height glazing that timber framing cannot match. Factory prefabrication makes complex connection details feasible at scale. See ACSteel’s Projects Gallery for examples.
Is prefab only cost-effective for large developments?
No. While volumetric modular construction does require minimum project scale to justify factory setup, panelised and hybrid prefabrication approaches are cost-effective for individual homes and small commercial projects. A single detached home with a prefabricated steel frame benefits from the same precision, speed, and durability advantages as a 50-unit development.
Are prefabricated steel buildings less durable?
They’re typically more durable. Factory-controlled welding and coating processes produce more consistent and reliable results than site-based equivalents. Steel is immune to termites, rot, and warping—three of the biggest long-term maintenance issues for Australian timber-framed buildings. When properly specified and protected (hot-dip galvanising or appropriate paint systems), structural steel has a service life measured in generations.
—
Looking Ahead: Where the Industry Is Heading
The convergence of housing demand, cost efficiency requirements, policy reform, sustainability imperatives, and digital manufacturing capability points clearly in one direction: prefabricated steel and modular construction will account for an increasing share of Australian building activity over the coming decade.
The Australian steel market, valued at approximately USD 20.1 billion in 2025 (Source: IMARC Group), is projected to reach USD 26.2 billion by 2034. Within this broader market, structural steel fabrication alone represents approximately AUD 9.7 billion in annual revenue in 2026 (Source: IBISWorld)—and the prefabricated segment is growing faster than the overall market.
For Melbourne-based builders and developers, the strategic implications are clear:
- Build relationships with capable fabricators now. As demand for off-site construction grows, lead times at quality fabrication facilities will extend. Establishing working relationships early is a competitive advantage.
- Upskill in BIM and digital design. The full benefits of prefabrication are realised when design is digitally integrated with manufacturing. Teams that produce BIM-ready designs will capture more efficiency gains.
- Factor in whole-of-life costs. The business case for prefabricated steel strengthens when you look beyond initial construction costs to include maintenance, durability, insurance, and end-of-life recyclability.
- Watch the regulatory space. NSW’s Building Productivity Reforms and Victoria’s parallel initiatives will create new opportunities. Early adopters will be best positioned to benefit.
The shift from site-built to factory-built is not replacing the construction industry’s expertise—it’s enhancing it. The builder’s role evolves from managing chaotic on-site assembly to orchestrating precision-coordinated delivery of factory-manufactured components. The result? Better buildings, delivered faster, with less waste and more predictable outcomes.
Ready to explore how prefabricated steel can work for your next project? Contact ACSteel to discuss your requirements with our team.