
Most of what we fabricate for Melbourne homes is structure: the beam that lets a wall come out, the columns carrying a second storey, the transfer beam over a garage opening, the lintels above every window on the front elevation. It is hot-rolled section — universal beams and columns, PFCs, and fabricated welded sections where a standard profile will not do the job.
That work lives or dies on the documentation. An engineer sizes the member; someone has to turn that into a shop drawing that says exactly where every hole, cleat and weld goes, checked against the architectural set and the services before it is cut. We do that part ourselves, which is why the steel that arrives on your site fits the structure that is already standing there.
A.C. Steel Construction works with builders, architects and developers across Melbourne and regional Victoria on custom homes, extensions, townhouses and multi-unit developments.
Get a Quote on Your Drawings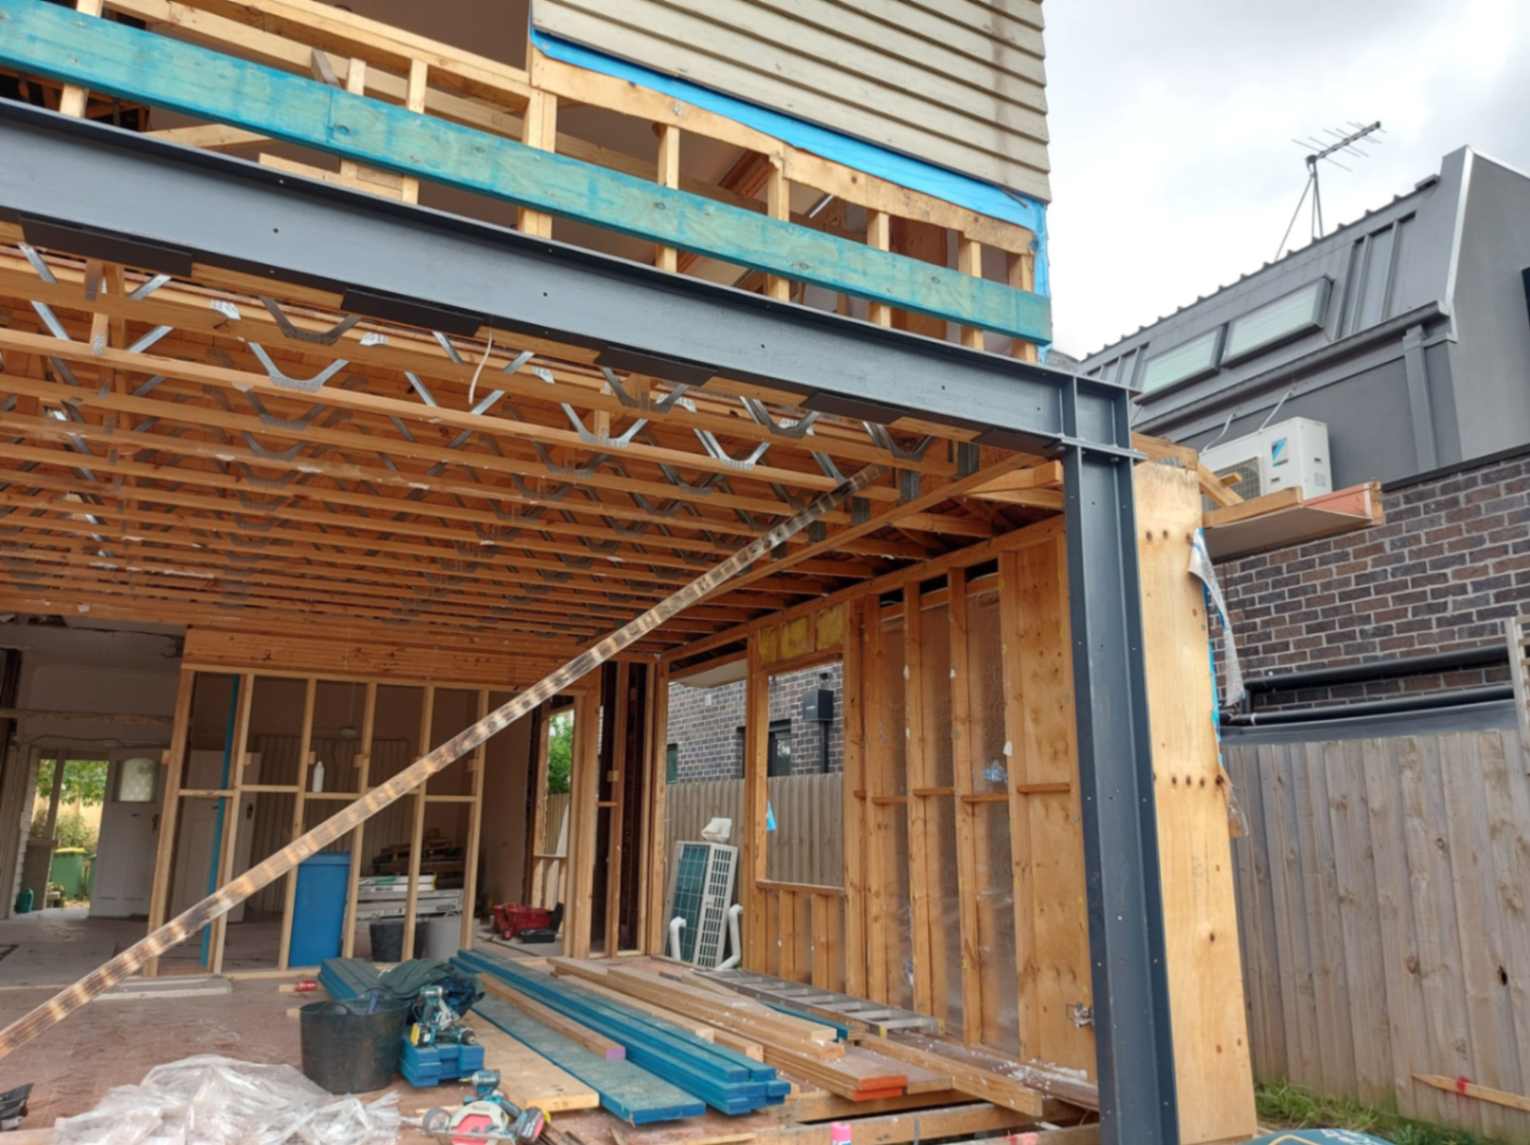
The members that let a house open up, go up, or hold up something that was never meant to span that far.
Removing a load-bearing wall to join the kitchen, dining and living areas. Where ceiling height is tight, the beam has to be deep enough to work and shallow enough to disappear into the bulkhead.
New columns and transfer beams carrying an upper floor through an existing structure, with the load path resolved down to footings before anything is fabricated.
Double garage headers, stacker door openings and full-width rear openings where the span is well past what timber will carry.
Beams, columns and retaining support for the stepped floor plates that Melbourne's eastern and bayside blocks force on a design.
Cantilever beams and edge framing for balconies and upper-level decks, with the back-span and tie-down worked out with your engineer.
Repeat members across attached dwellings, party wall supports and stair cores — where consistency between units matters as much as the individual member.
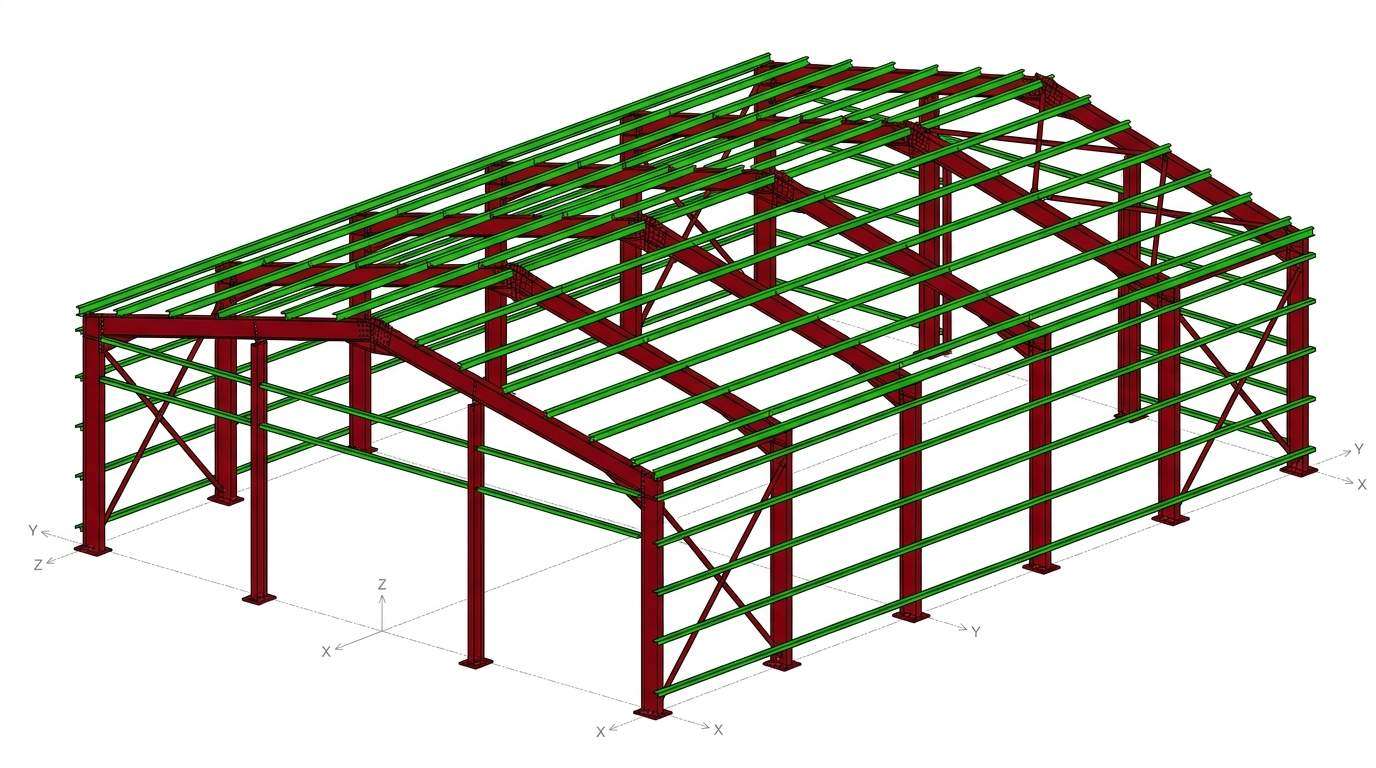
For custom homes, townhouses and multi-unit developments we engineer and fabricate the complete structural steel frame — hot-rolled universal beams and columns, parallel flange channels, and fabricated welded sections. The frame is what buys you the things the architect drew: open-plan living without intermediate posts, long clear spans, cantilevered balconies and floor-to-ceiling glazing.
Most of the steel problems that show up on site were drawing problems first. Detailing is where they get caught — or where they get built in.
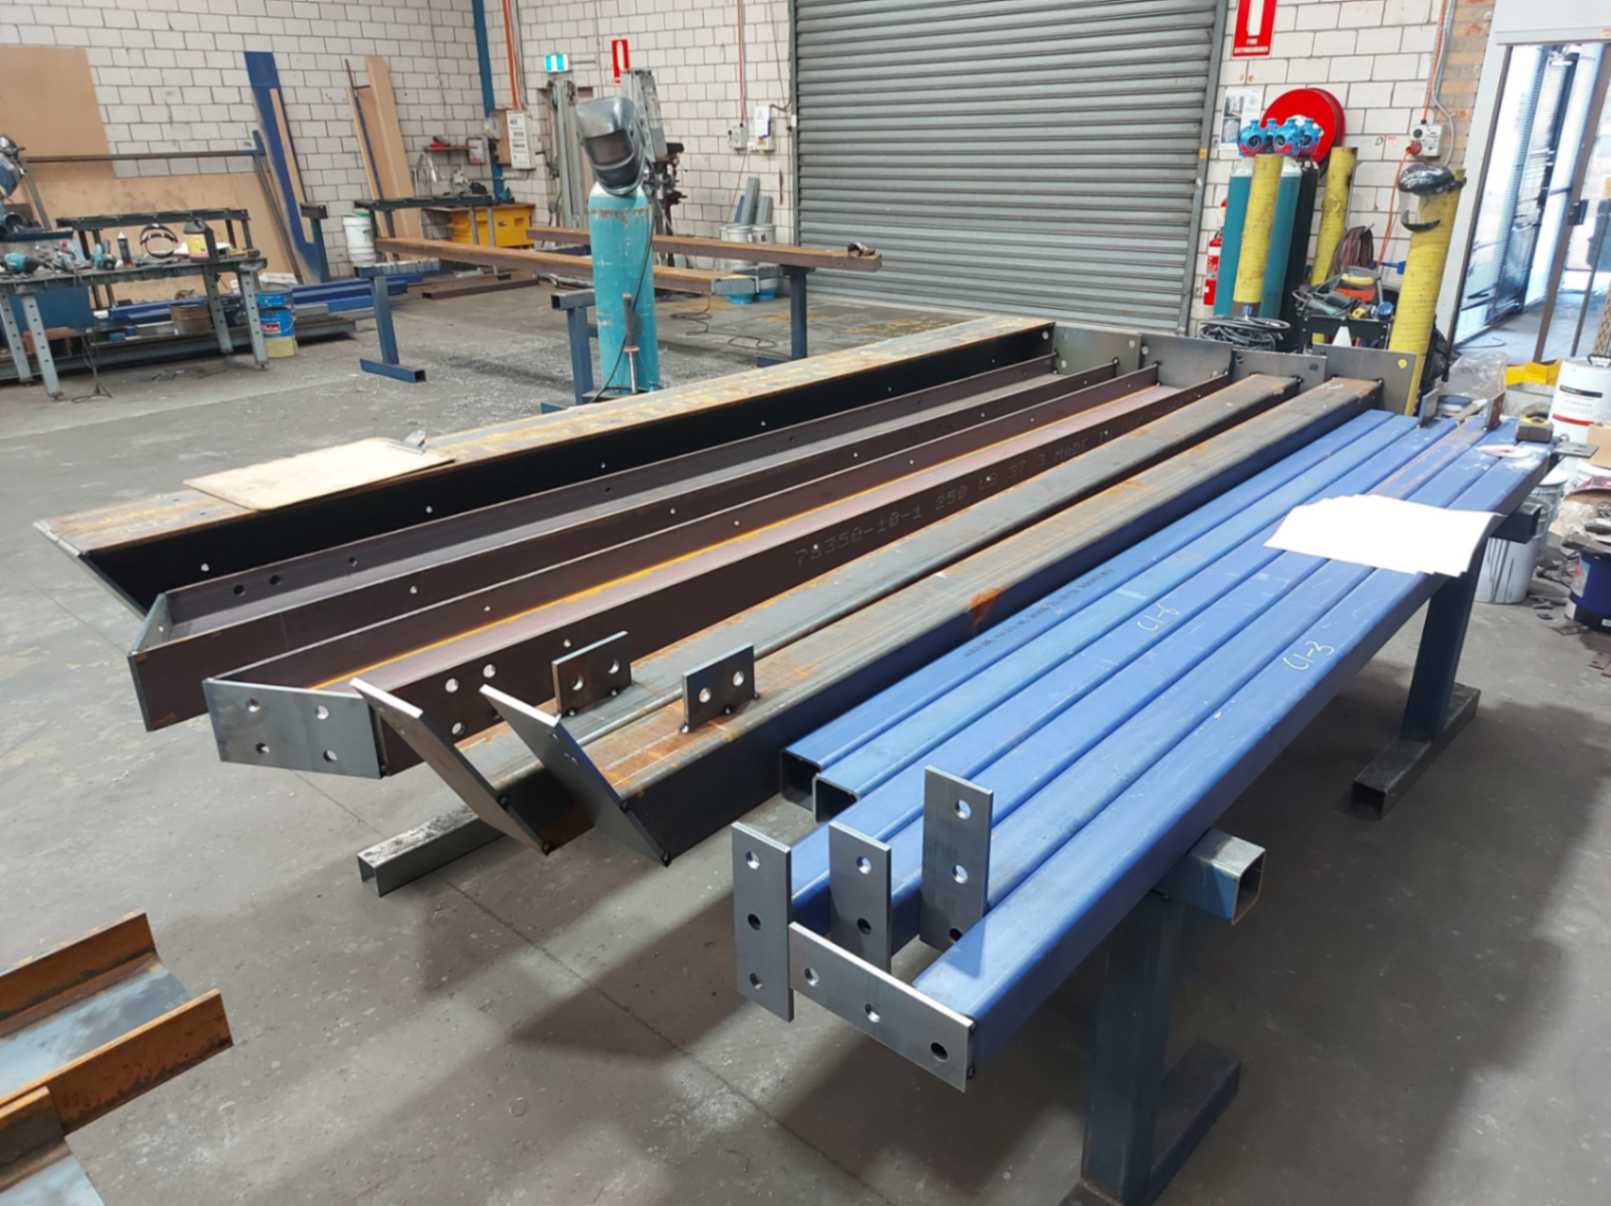
We take architectural and engineering drawings in the formats you already produce and work from the members and connections your engineer has specified. We fabricate to that specification — we do not size structural members in place of an engineer.
Members and connections are modelled before detailing, so clashes with services, framing and glazing get resolved on the model instead of with an angle grinder on site.
Shop drawings go to you and your engineer before anything is cut. Nothing enters the workshop program until the set comes back marked up or approved.
More on our shop drawing process, or read how steel fabrication works end to end.
The question we get asked most often is some version of “what size beam do I need for this opening?” The answer comes from your engineer — but knowing which section types are in play, and what they cost you in depth, makes the conversation faster.
| Section | Where it usually turns up |
|---|---|
| Universal Beam (UB) | The workhorse for knock-throughs, floor beams and transfer beams — deep, efficient in bending |
| Universal Column (UC) | Posts carrying an upper storey; also used as a beam where depth is restricted and the bulkhead cannot grow |
| Parallel Flange Channel (PFC) | Edge beams, stair stringers, openings where one face needs to sit flat against framing |
| Fabricated welded section | Long spans and heavy transfer conditions where no rolled profile is deep enough or strong enough |
| Plate, cleats and base plates | The connection hardware that decides whether the frame goes together on site or does not |
Section size and grade are specified by the project engineer. We fabricate and install to that specification.
Australian-compliant structural grades — commonly 300PLUS (AS/NZS 3679.1 Grade 300) and Grade 350, depending on what has been specified. Mill certificates are retained against the job, so the material is traceable when the surveyor, the engineer or the client asks.
If you are pricing a job or sanity-checking an opening before the engineer's set arrives, our residential steel beam span tables cover the UB and PFC sizes that come up most often in Melbourne homes. They are a starting point for the conversation, not a substitute for engineering design.
Weighing steel against an engineered timber member? Our guides on steel beams versus LVL for a knock-through and steel versus timber for residential builds go through the trade-offs.
Steel Beam Fabrication & InstallationLintels are a supply job with a specification problem attached. Order the wrong section or skip the galvanising and the failure does not show up for a decade — then it shows up as cracked brickwork above every opening on the front elevation.
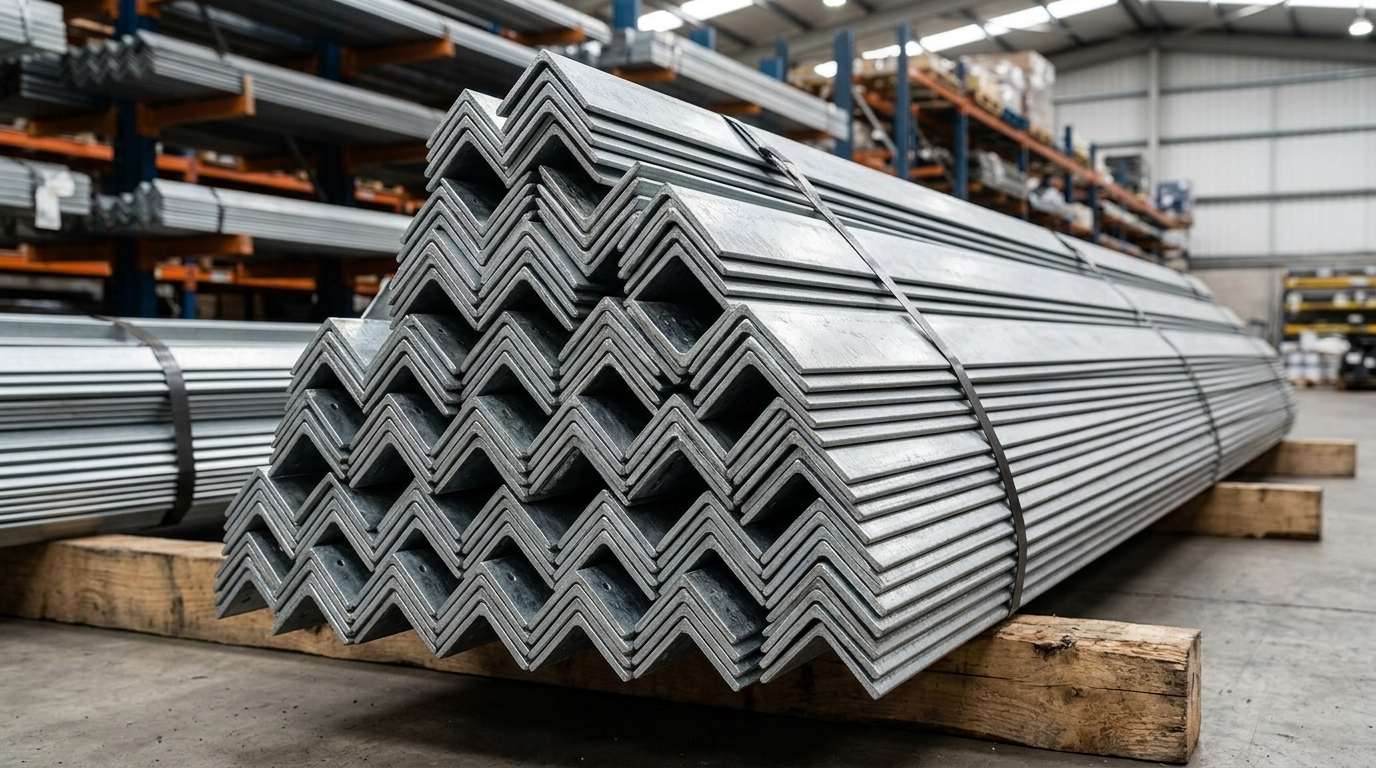
The choice usually comes down to the wall build-up rather than the span.
| Section | Typical use |
|---|---|
| Galvanised angle | Single-skin brick veneer over a window or door, supporting the outer brick leaf only |
| T-bar | Cavity walls and double-brick, where masonry needs support on both sides of the opening |
| Flat bar | Narrow openings and shelf-angle situations with light masonry above |
| Fabricated box lintel | Wide garage openings and heavily loaded openings where a standard rolled section will not do it |
| Lintel with pre-welded attachments | Where the lintel bolts straight onto the main steel frame, cleats welded in the workshop |
Section size, span and load capacity are specified by the project engineer. We fabricate and supply to that specification.
Standard and cut-to-length galvanised lintels, fabricated box lintels, and pre-welded attachments where the lintel bolts onto the main frame. Delivered across Melbourne and regional Victoria, or collected from our Keysborough workshop.
Send Your Lintel ScheduleStructural steel is the bulk of what we do, but the same workshop and the same drawings cover the steel that stays visible once the house is finished.
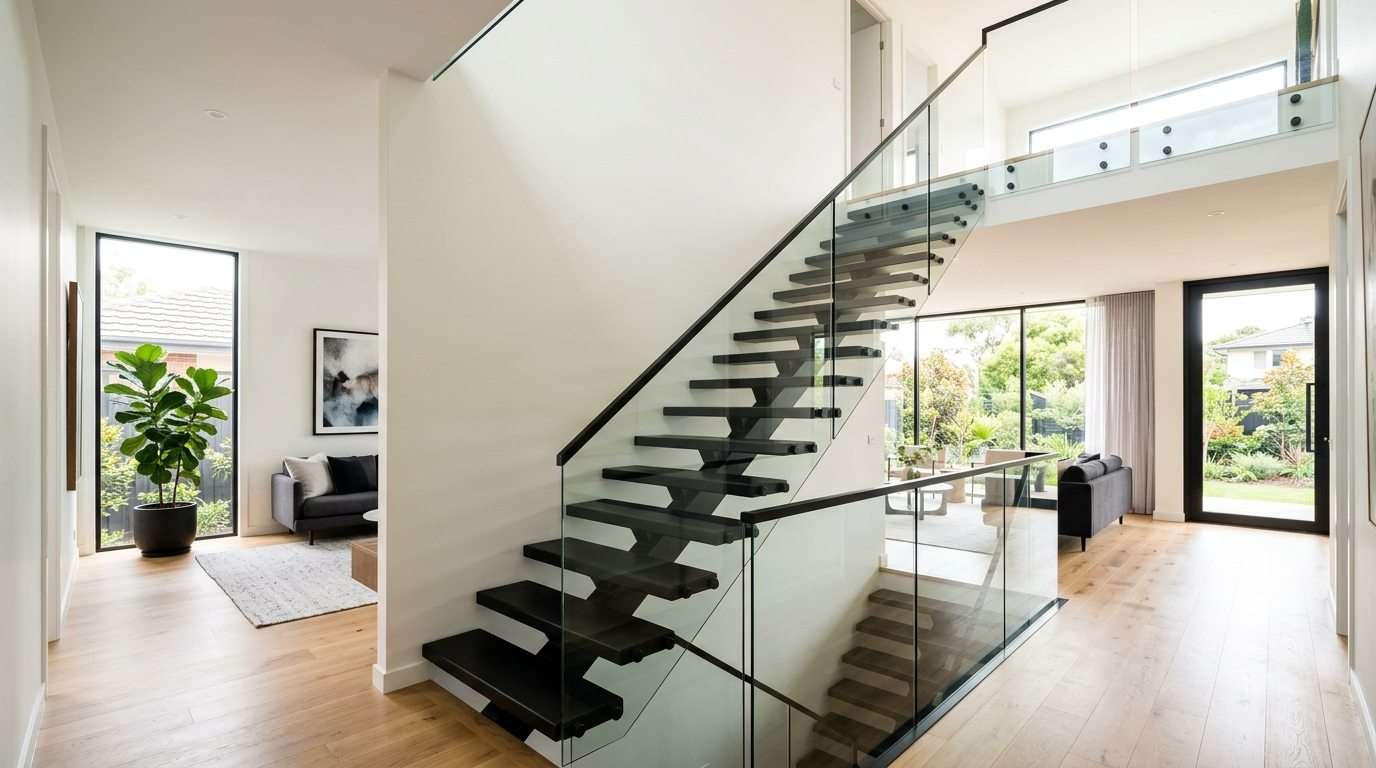
Single and twin stringers, folded plate and sawtooth stringers, straight flights and landings. Site-measured on renovations, with tread cleats pre-drilled so the carpenter fixes timber treads rather than drilling through steel. Detailed to AS 1657 where fixed platforms and walkways apply.
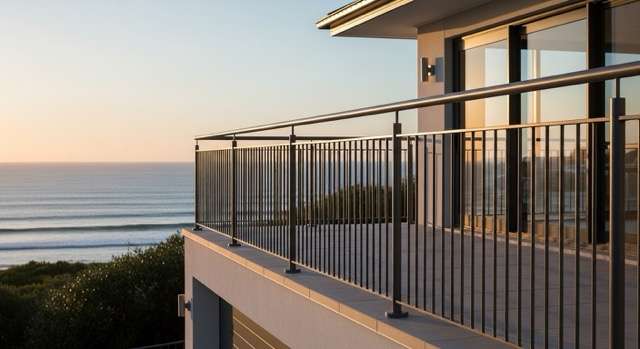
Steel posts, rails and balusters, or steel frames sized to take glass infill supplied by your glazier. Set out to the barrier dimensions your building surveyor confirms, and finished in powder coat, hot-dip galvanising, or both where the exposure calls for it.
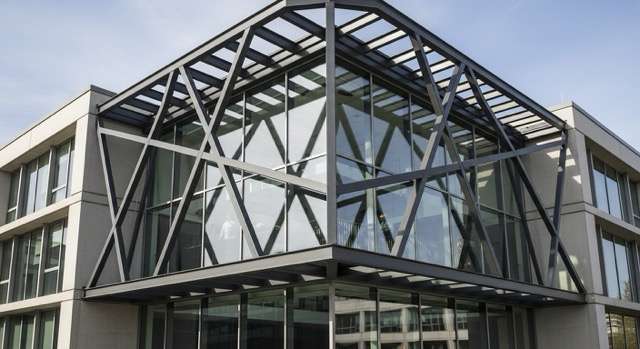
Where the structure itself is the finish — portal frames and beams left visible, steel facade framing, entry canopies, awnings, pergolas and carport structures. Weld finish, bolt layout and coating system agreed before fabrication rather than after.
Purely decorative or one-off metalwork sits under custom metal fabrication.
The steel is only half the delivery. On residential projects where a surveyor, a client or a future purchaser may ask, the documentation matters as much as the member.
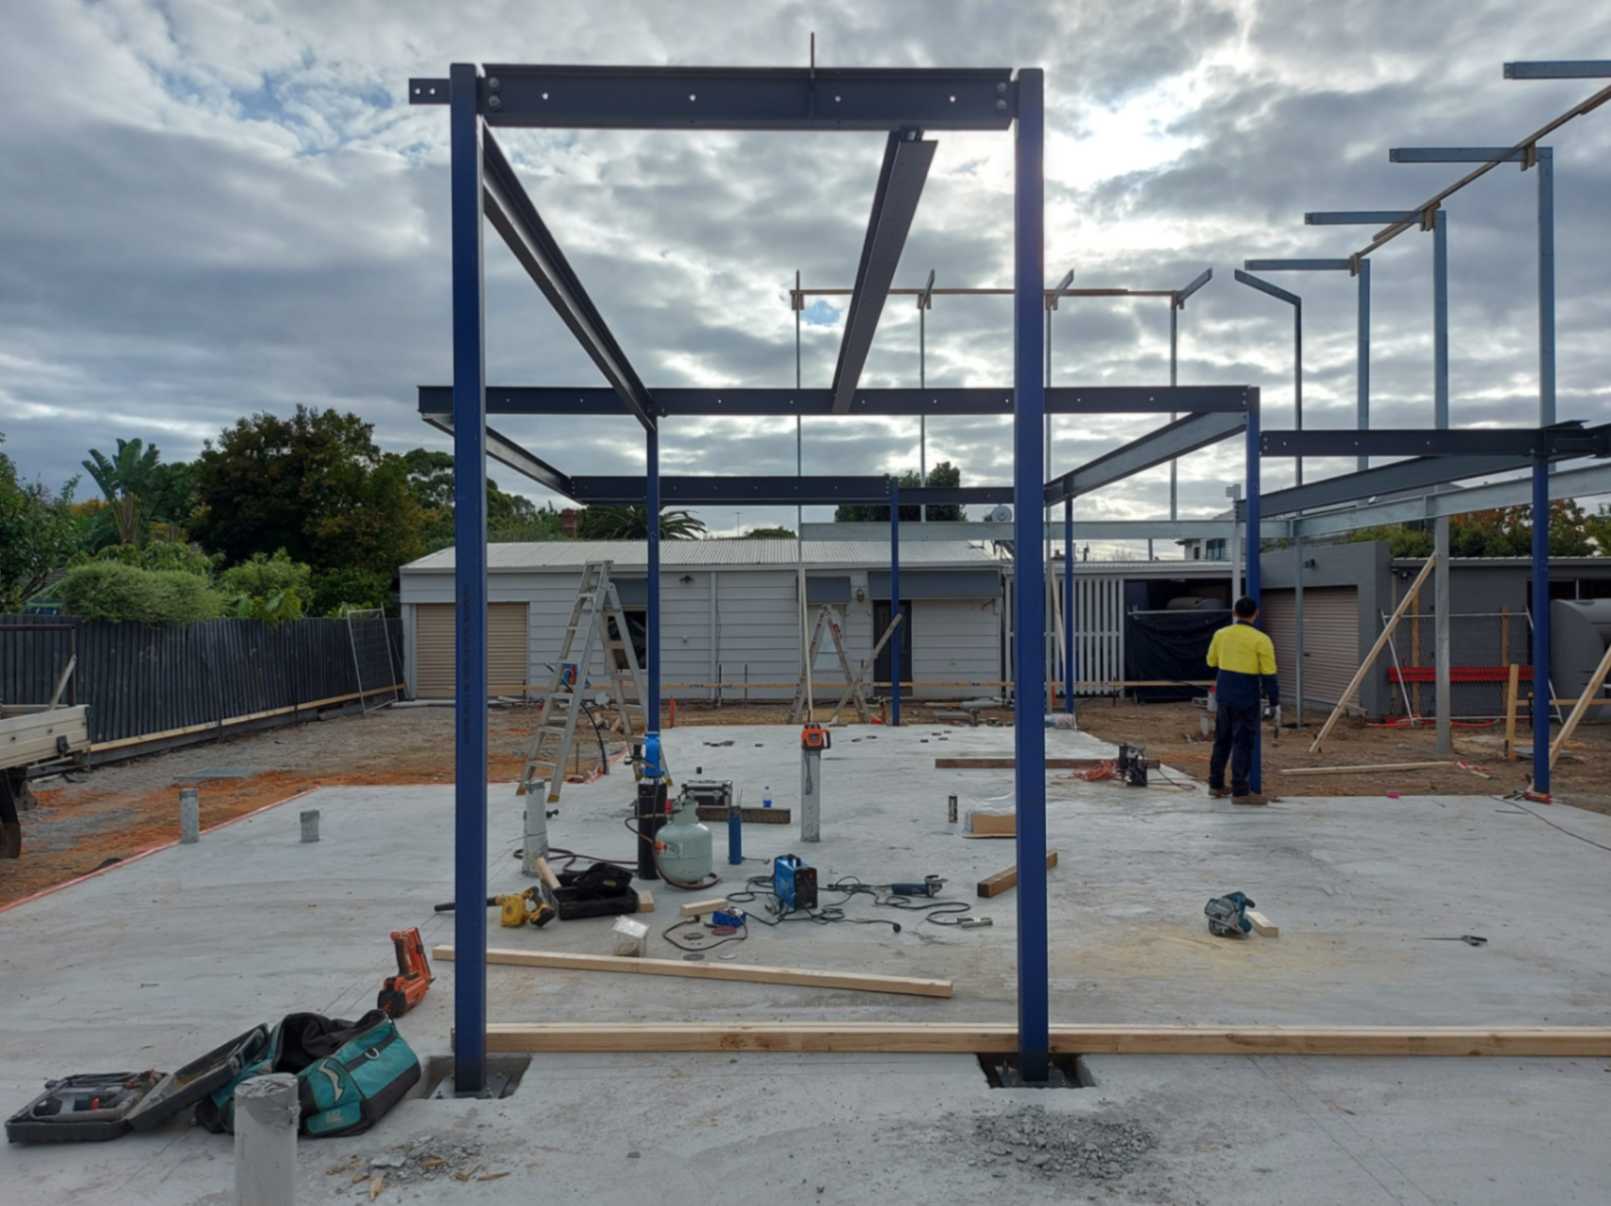
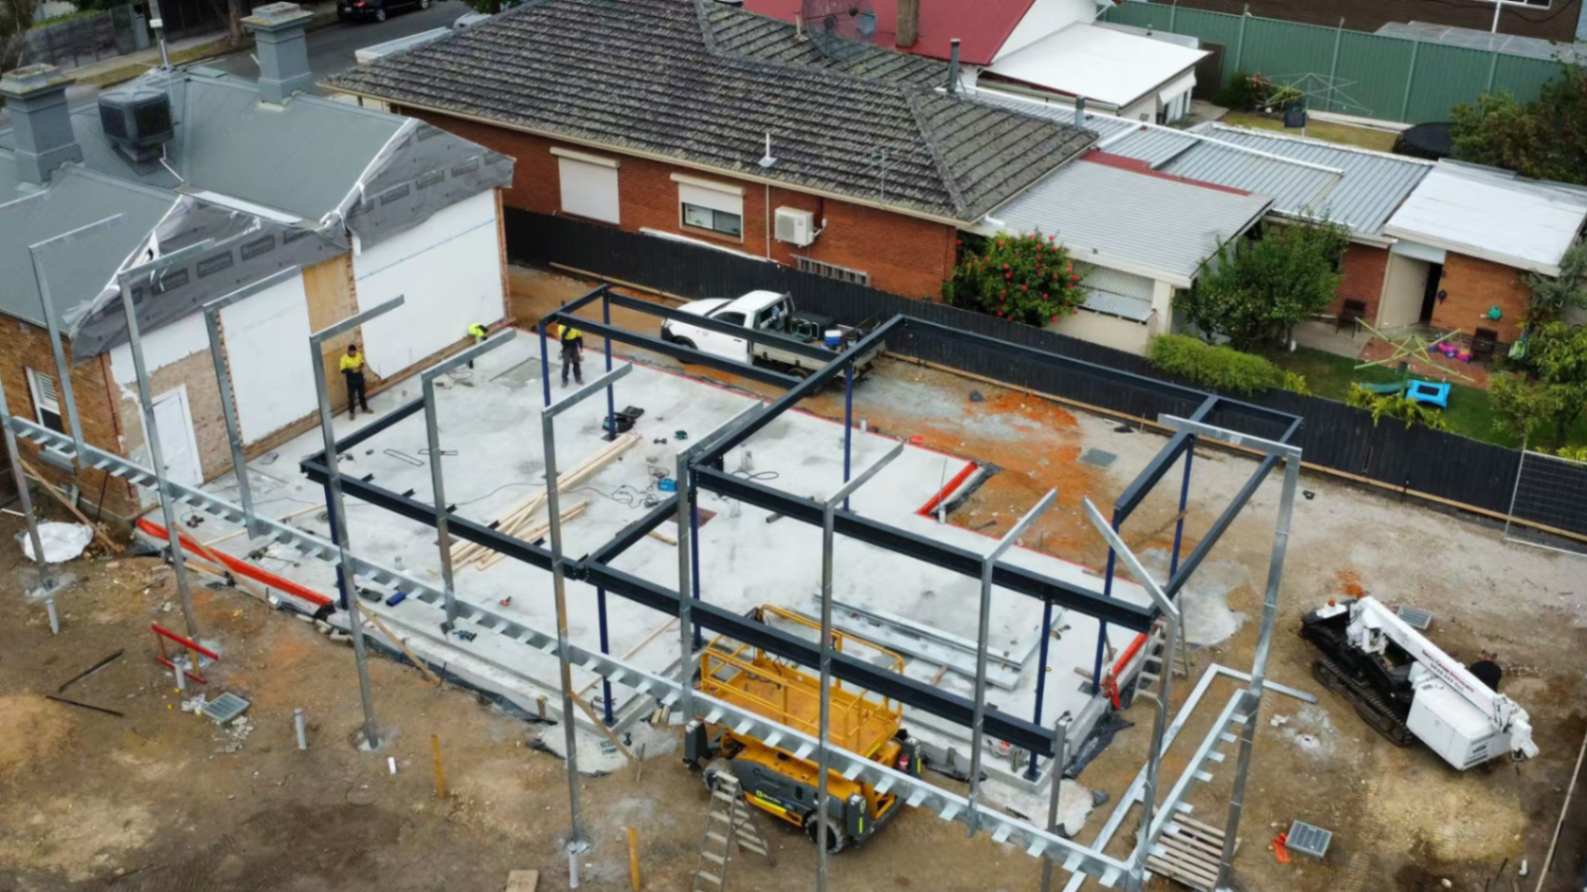
Universal columns bolted down to cast-in base plates, with universal beams and braced bays over. Every member, cleat and hole came off our own shop drawings, so the frame went together on site without cutting or re-drilling.
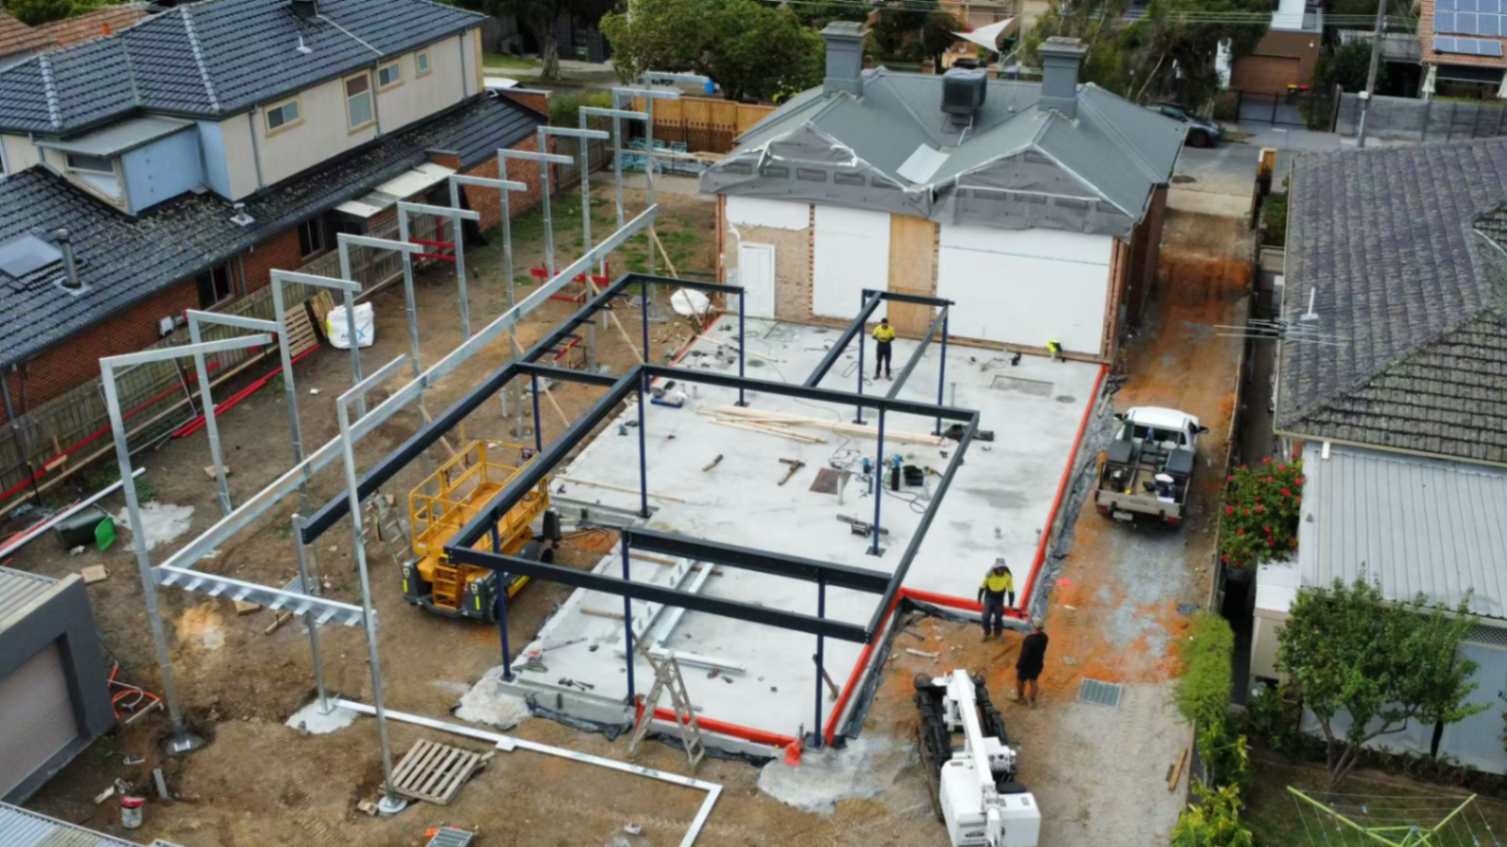
A ground-floor steel frame threaded between two existing houses with barely a truck width either side. Members were delivered in erection order rather than dropped on site in one load, so the crane and the slab stayed clear.
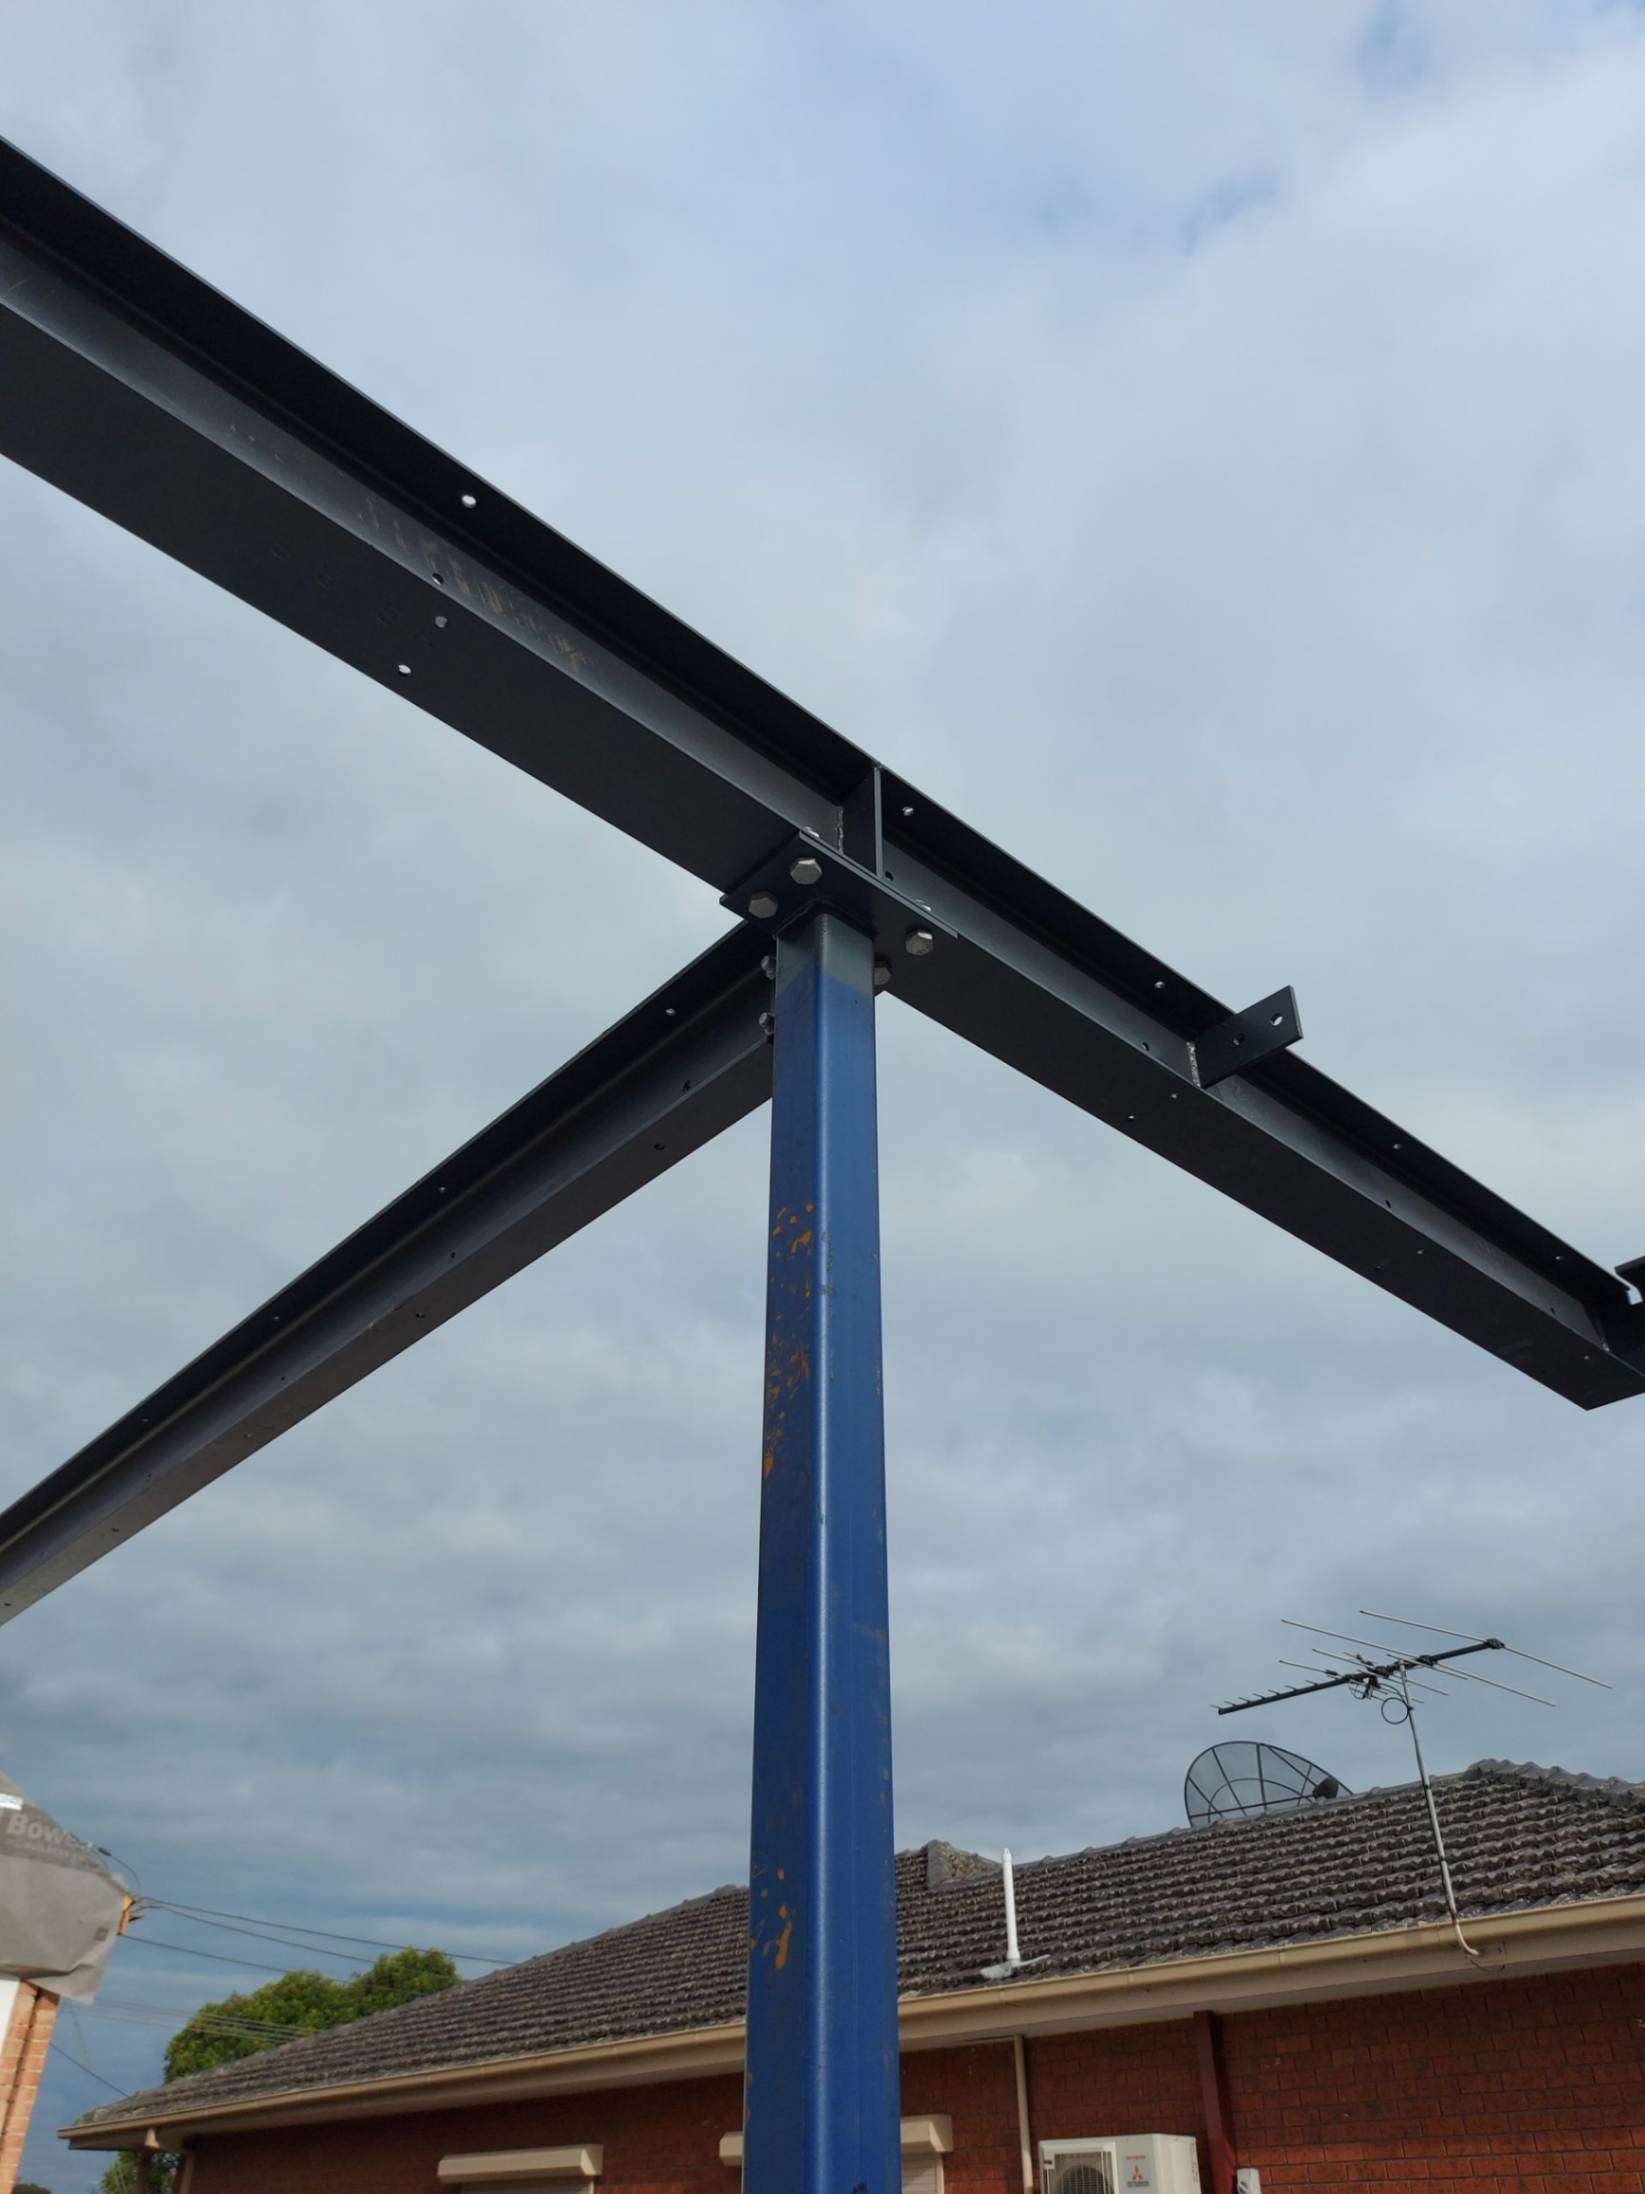
A hot-rolled rafter, column and angled brace picked up over an existing roofline. The connections were detailed and drilled before fabrication, so the crew bolted up at height instead of welding off a ladder.
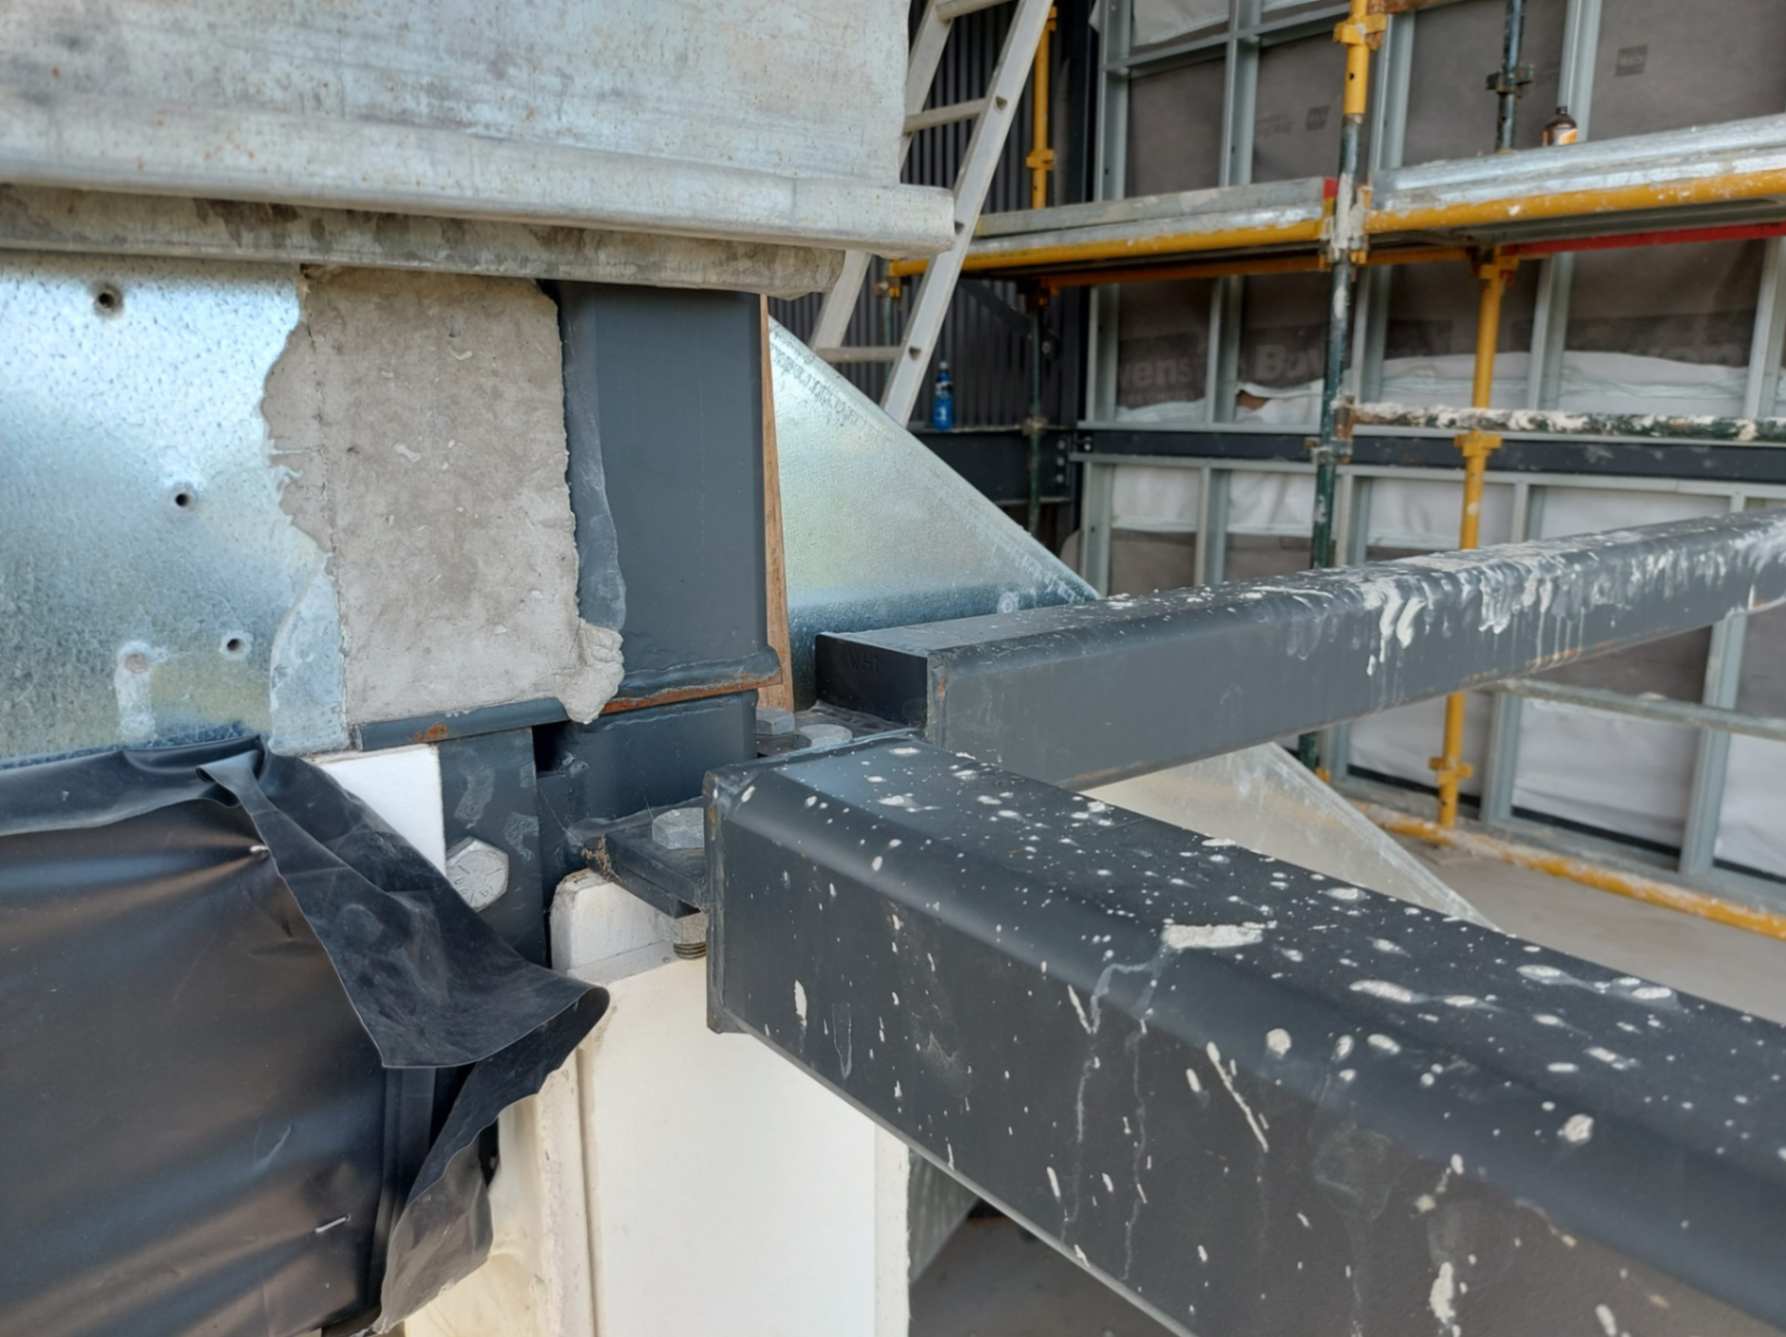
A welded seating bracket carrying a beam onto the structure below. Cleats, base plates and bearing details are drawn, checked and fabricated in-house — which is where most site fit-up problems are either solved or created.