
Melbourne Medium-Density Residential Steel: AS/NZS 5131 Construction Categories Explained
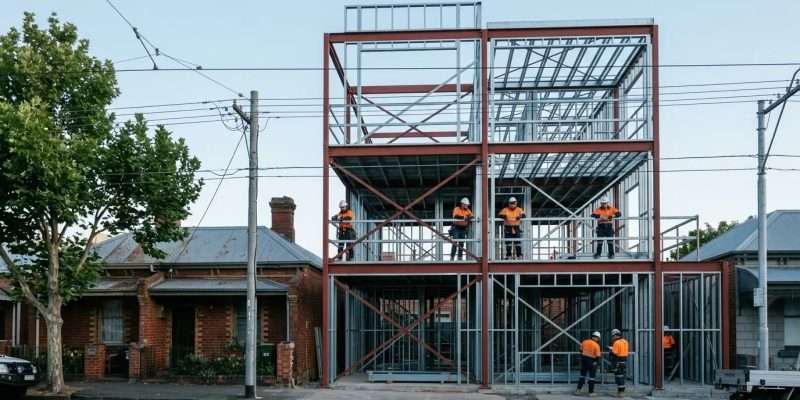
Victoria’s Housing Statement and precinct rezoning have moved many Melbourne builders from Class 1 single dwellings into Class 2 medium-density construction for the first time. A consistent gap shows up at the structural steel package: AS/NZS 5131 Construction Category compliance. Getting this wrong has concrete consequences — VBA stop-work orders, delayed Practical Completion Certificates, and cascading liability through the post-Lacrosse legal environment in Victoria. This guide covers what AS/NZS 5131:2016 requires, how Construction Categories apply across a typical 3–4 storey townhouse or apartment frame, and what documentation a builder must hold at handover.
What AS/NZS 5131:2016 Covers
AS/NZS 5131:2016 — Structural Steelwork — Fabrication and Erection — is the joint Australian/New Zealand execution standard for structural steel. It works alongside AS 4100:2020 (the design standard) and is referenced in NCC 2022 Volume 1 for Class 2 and above. The standard covers material traceability, fabrication tolerances, welding procedures and inspection, erection, and quality management. Its central mechanism is the Construction Category (CC) framework — the CC assigned to a member determines what documentation must be produced, what inspections apply, and what quality management system the fabricator must hold. AS/NZS 5131:2016 defines four Construction Categories (CC1–CC4). CC4 applies to exceptional structures such as critical infrastructure and is not relevant to typical residential work. The three categories that matter for medium-density residential are CC1, CC2, and CC3.
CC1, CC2, CC3 at a Glance
CC1 — Low Complexity
Secondary and minor structural components where failure has limited consequence. On medium-density residential, CC1 does not cover primary structural members. If a fabricator quotes the primary frame of a 4-storey building under CC1, that is a flag — clarify before issuing the order.
CC2 — Standard Structural
The baseline category for most structural steel in residential and commercial work — columns, beams, floor beams, connections. For CC2, AS/NZS 5131:2016 requires:
- A documented Fabrication Quality Plan
- Material certificates (mill certificates) with traceability records linking material to fabricated members
- Weld procedure specifications (WPS) prepared by a qualified welding supervisor under AS/NZS 1554.1
- Weld inspection records
- In-process dimensional control with written records
Most structural steel on a typical 3–4 storey townhouse or apartment frame falls under CC2.
CC3 — High Complexity
CC3 applies to complex or highly stressed members where failure would have disproportionate consequences. On medium-density residential, CC3 commonly appears on:
- Transfer beams and transfer slabs — where upper-level loads are redirected through a single long span, typically at ground-floor carpark or commercial tenancy levels.
- Long-span cantilevered members — balconies or canopies projecting beyond approximately 3.0 m without intermediate support. The 3.0 m figure is an industry reference threshold, not a hard boundary in AS/NZS 5131; the structural engineer makes the designation.
- High-load connection zones — column splice plates at or below mid-height in buildings over four storeys.
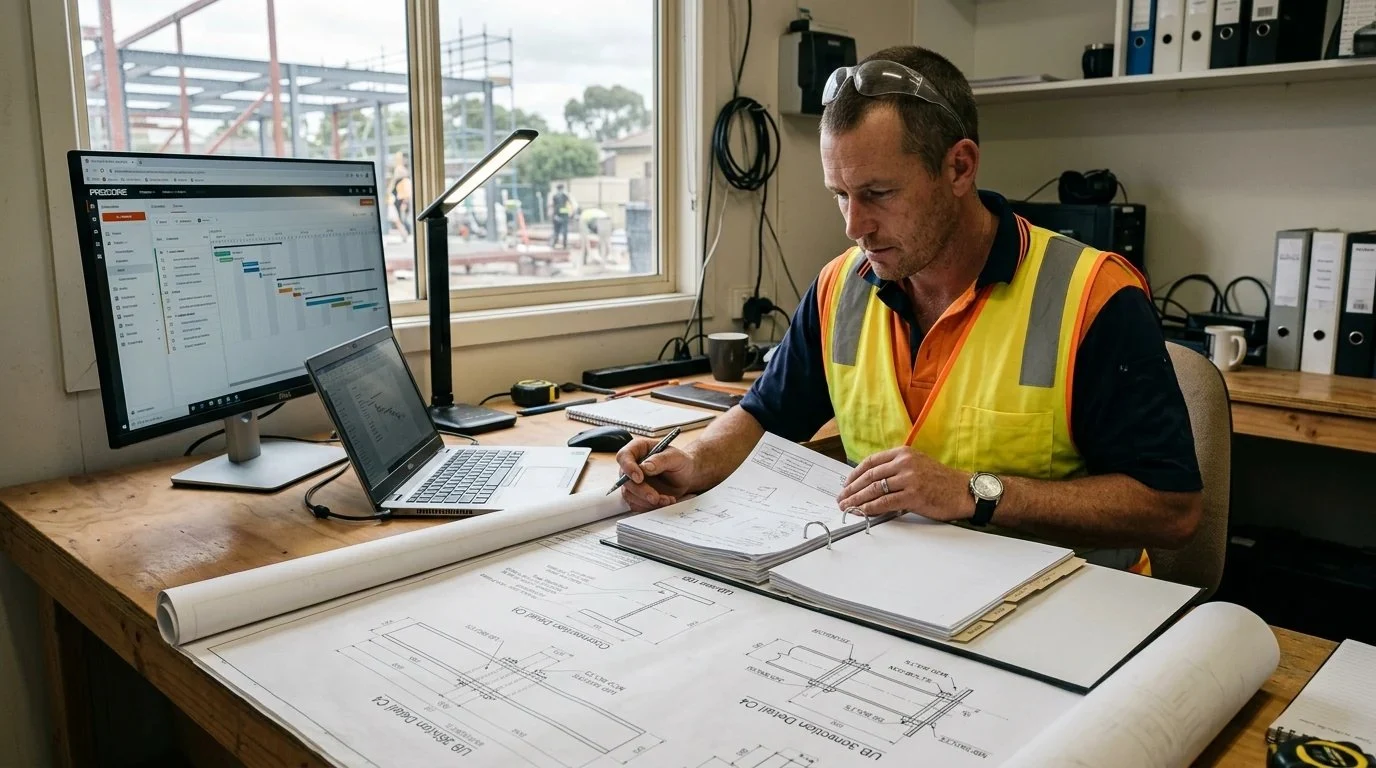
Weld procedure documentation under AS/NZS 1554.1 is a baseline deliverable for both CC2 and CC3 fabrication.
CC3 fabricators must operate under a certified quality management system (ISO 9001 or equivalent) and a third-party inspection regime. CC3 typically applies to specific elements, not an entire frame — but most 4-storey developments contain at least some CC3 members.
Why Medium-Density Projects Trip Builders Up
Three characteristics distinguish medium-density work from single-dwelling and commercial projects. Mixed CC within a single project. A 4-storey townhouse will routinely contain CC1, CC2, and CC3 elements across one structural frame — roof purlins (CC1), primary floor beams (CC2), the transfer beam over the garage opening (CC3). This is standard practice but requires component-level documentation. Storey count is not the test. AS/NZS 5131:2016 applies to any structural steelwork forming part of a building, regardless of storeys. Structural role determines applicability, not building height. Victorian housing reform context. Builders moving from Class 1 to Class 2 face a step-change in NCC obligations, VBA oversight, and documentation. AS/NZS 5131 compliance is one of the most under-prepared areas in this transition.
Liability Flows Through the Supply Chain
The 2014 Lacrosse Docklands cladding fire and the resulting decisions in Owners Corporation No 1 of PS613436T v LU Simon Builders (VCAT 2019; Court of Appeal 2021) established a clear precedent in Victoria: liability for non-compliant building work cascades through the supply chain. Builders, developers, certifiers, and consultants all sit within that chain. Under the Building Act 1993 (Vic) and the regulatory framework that followed Lacrosse, the obligation to ensure compliance does not end when a fabricator is engaged. Accepting a structural steel package fabricated outside AS/NZS 5131:2016 requirements creates an exposure that does not sit with the fabricator alone. Documentation to obtain before accepting a structural steel package:
- Construction Category designation for each structural element category
- Fabrication Quality Plan prepared against AS/NZS 5131:2016
- Mill certificates with traceability records linking material to fabricated members
- Weld procedure specifications for CC2 and CC3
- Inspection reports and dimensional records for CC2 and CC3
- Third-party QMS certification for CC3 elements
If a fabricator cannot produce these on request, the resulting compliance gap will not be comfortably absorbed by building indemnity insurance.
Common Builder Misconceptions
“The structural engineer signed off, so the fabricator carries the risk.” The structural engineer’s drawings specify what to build. AS/NZS 5131 governs how it is built and documented. These are separate obligations. Engineer certification does not equate to fabrication process compliance. “The steel is certified — Grade 300 is Grade 300.” Material grade (AS 3678 Grade 300 / 350) addresses mechanical properties. AS/NZS 5131 Construction Category addresses how that material is fabricated into structural members. Mill certificates alone do not demonstrate AS/NZS 5131 compliance. “We’ve used this fabricator on smaller jobs before.” Fabricator capability must be verified specifically for project type and CC designation. CC2 primary frame capability for a 4-storey residential development is a different scope from CC1 work or single-dwelling construction. “It’s residential — VBA won’t look closely.” VBA oversight of Class 2 buildings has increased materially since the Shergold-Weir Building Confidence Report (2018). Surveyors routinely request fabrication documentation on Class 2 structural steel installations.
Builder Compliance Checklist
- Confirm NCC building classification — Class 1 vs Class 2 sets the documentation envelope under NCC 2022.
- Obtain CC designations from the structural engineer before issuing the fabrication tender.
- Request a Fabrication Quality Plan from tenderers — a CC2/CC3-capable fabricator should provide this promptly.
- Verify weld procedure qualifications — WPS documentation under AS/NZS 1554.1 is required for CC2 and CC3.
- Confirm QMS certification for CC3 elements — for members designated CC3 by the structural engineer (typically transfer beams, long-span cantilevers, high-load connections).
- Retain documentation in the building file — material certificates, inspection records, Fabrication Quality Plan.
- Make compliance documentation a contract deliverable — condition Practical Completion payment on receipt.
How A.C. Steel Construction Operates Within This Framework
A.C. Steel Construction is a Keysborough-based structural steel fabricator and installer working across Melbourne and Victoria. We treat AS/NZS 5131:2016 Construction Category designation as a standard project deliverable, agreed at tender stage. For medium-density residential projects, ACSteel aligns CC designations with the structural engineer before fabrication commences and writes the following into the contract package:
- A project Fabrication Quality Plan
- Material certificates with traceability records linking material to fabricated members
- Weld procedure specifications under AS/NZS 1554.1
- Dimensional inspection records
For CC2-led steel packages — the primary frame on most medium-density residential projects — ACSteel delivers the full chain in-house: CAD → CNC fabrication → certified welding → on-site erection. Steel is fabricated to drawings designed under AS 4100:2020, with material compliance to AS 3678 and AS/NZS 3679.1. For projects containing CC3 elements, AS/NZS 5131 requires a third-party certified quality management system (ISO 9001 or equivalent). ACSteel’s role on these elements is to confirm the CC3 element list with the structural engineer before fabrication, coordinate the CC3 portion through CC3-certified manufacturing capacity, and consolidate the CC3 QMS evidence into a single compliance package delivered to the builder. The intent of this structure is to take “which member sits under which category” out of the grey zone and into the contract, so that the builder and the VBA surveyor are working from the same answer from day one.
Frequently Asked Questions
Does AS/NZS 5131 apply to shop-fabricated steelwork? Yes. AS/NZS 5131:2016 applies regardless of whether steel is fabricated on-site or off-site. Off-site fabricated assemblies must meet the same Construction Category requirements. Who specifies the Construction Category? The structural engineer designates CC in the structural specification. The builder’s responsibility is to ensure the fabricator can deliver the designated CC for each element category and to retain the documentation evidence. How do I verify a fabricator meets CC2 requirements? Request the Fabrication Quality Plan and a sample set of traceability records from a comparable previous project. A capable CC2 fabricator will have these readily available. Is CC3 required for all transfer beams? No. CC3 applies to transfer members carrying significant tributary loads where failure would disproportionately affect the structure. The structural engineer designates CC element by element.
Starting Compliance at Tender, Not at Handover
Victoria’s medium-density pipeline will continue to grow as rezoning and planning reform translate into approvals. AS/NZS 5131 Construction Category compliance is one of the most consequential documentation obligations on a Class 2 structural steel project. For project-specific guidance on AS/NZS 5131 Construction Category classification and structural steel packages for medium-density residential projects in Melbourne and across Victoria, contact A.C. Steel Construction. Standards referenced: AS/NZS 5131:2016 · AS 4100:2020 · AS/NZS 1554.1 · AS 3678 · AS/NZS 3679.1 · NCC 2022 Volume 1